
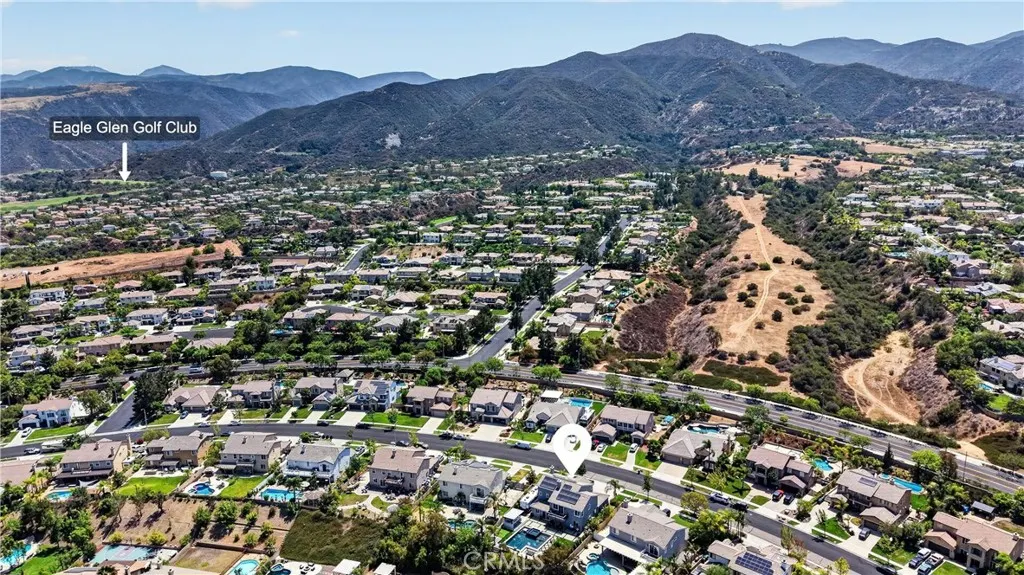
Views - Golf Course
Address
1625 Paseo Vista, Corona, CA
Price
$ 1,350,000
Property Attributes
- MLS#SW26158352
- TypeSingle Family
- Listing Status Active Under Contract
- CountyRiverside
- CityCorona
- Area Corona
- NeighborhoodChase Ranch
- Zip92881
- Style
- Year Built2002
- Price$ 1,350,000
- Bedrooms5
- Full Bathrooms3
- Half Bathrooms0
- Sqr Footage3435
- Lot Size0.25 Acres
Data Source:
California Regional MLS (CRMLS)
Property Description
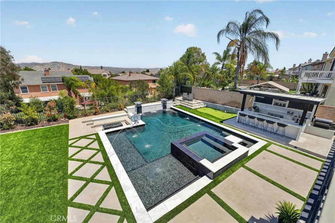
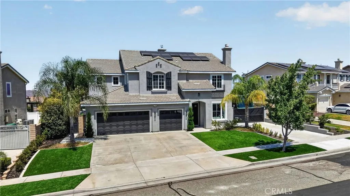
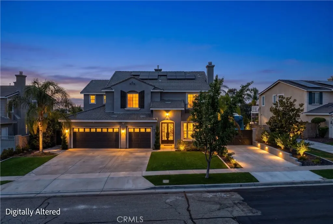
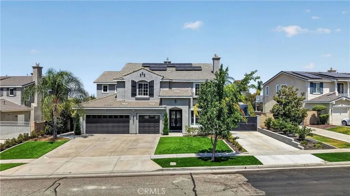
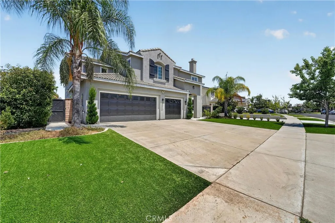
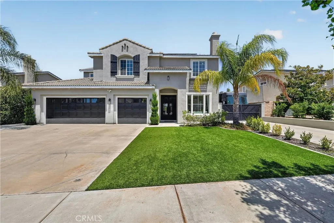
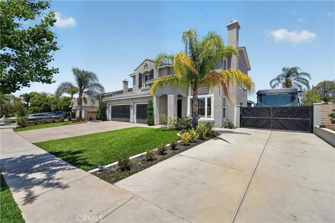
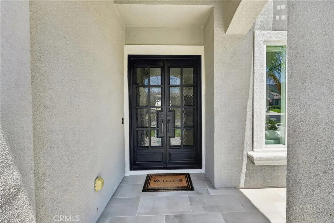
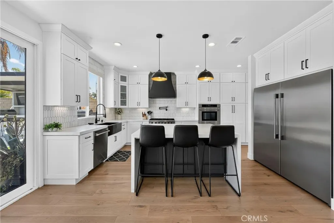
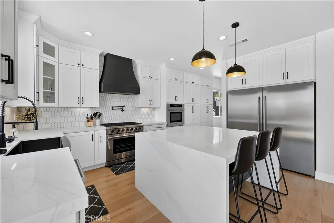
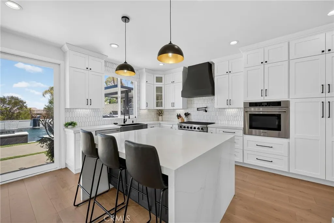
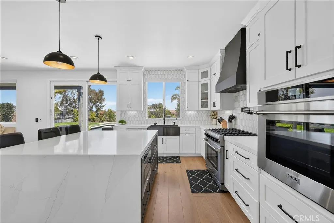
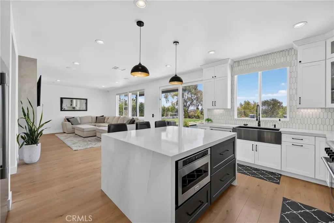
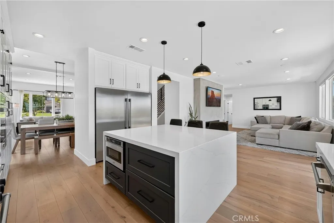
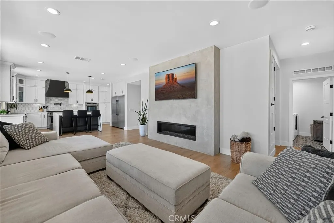
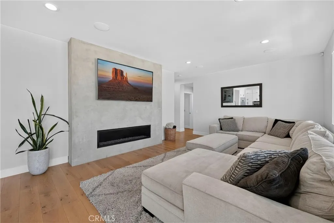
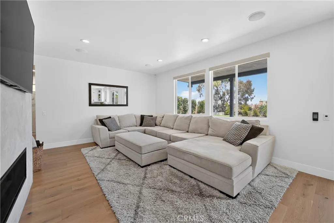
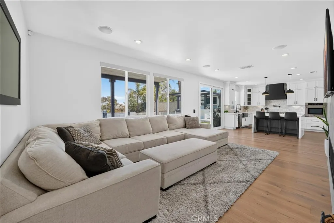
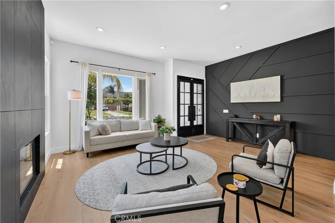
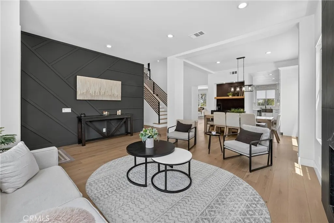
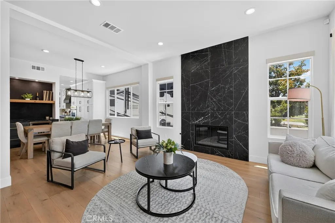
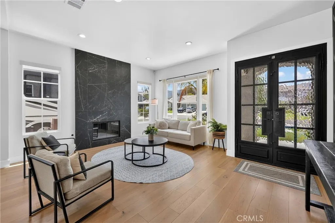
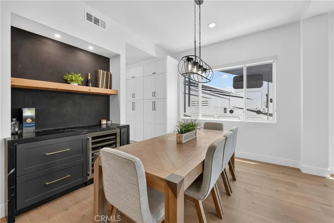
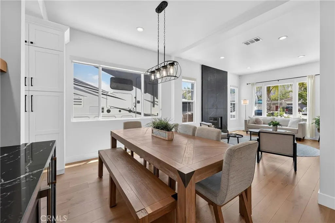
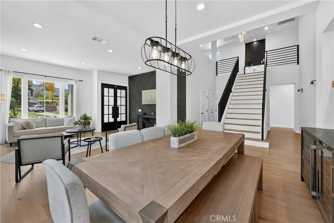
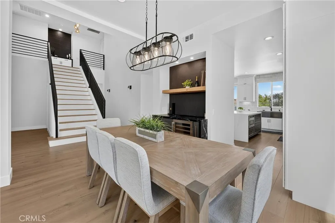
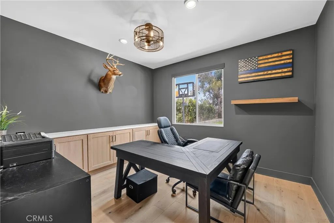
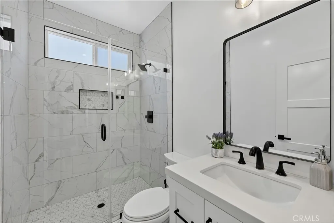
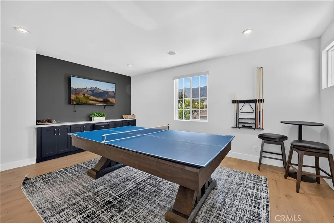
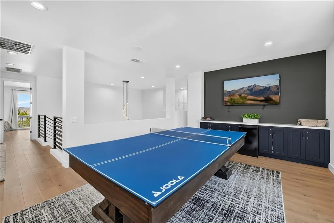
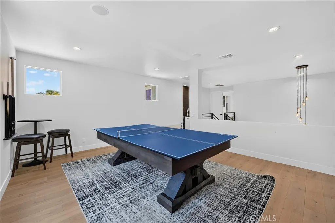
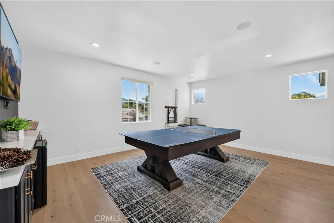
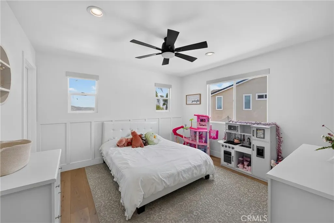
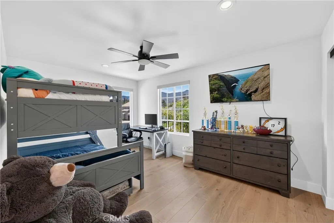
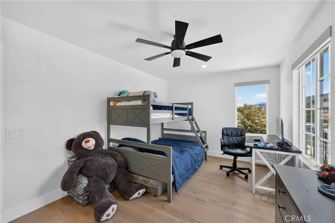
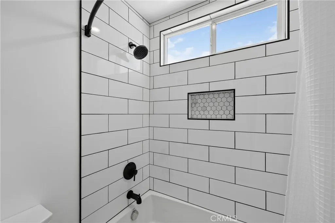
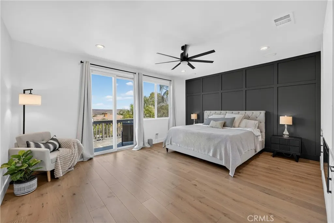
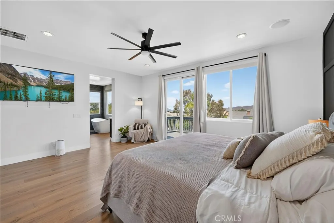
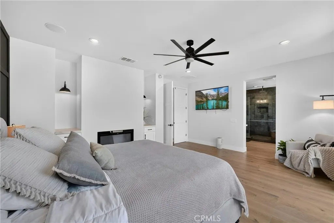
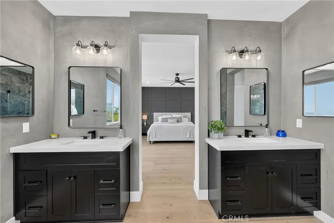
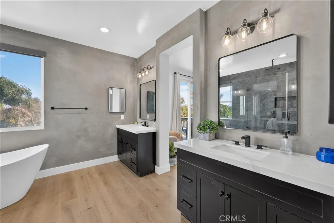
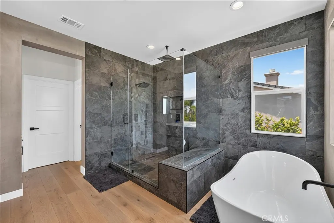
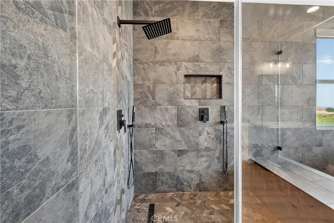
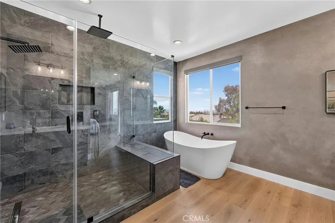
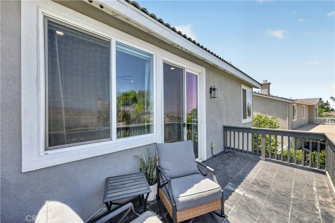
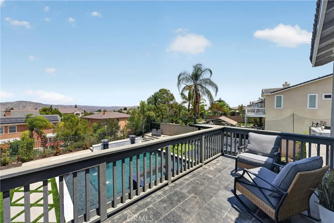
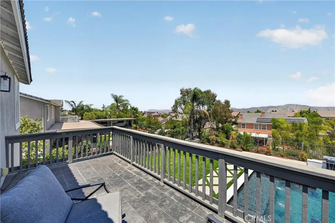
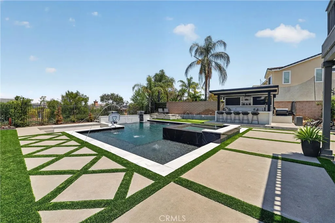
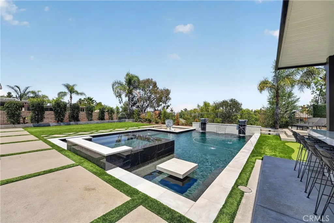
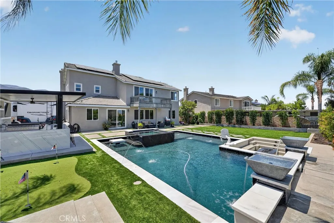
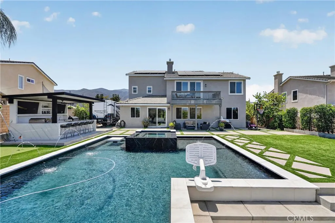
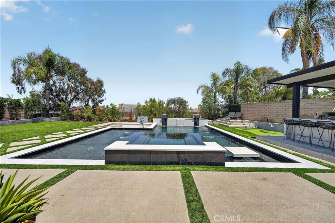
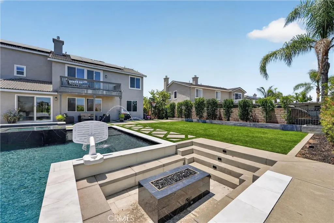
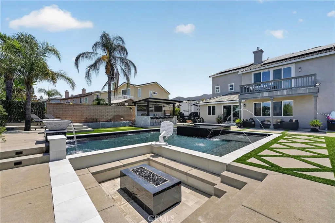
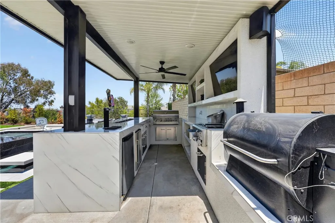
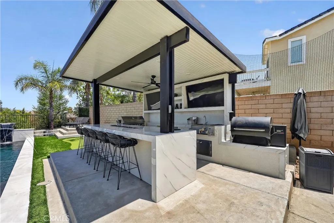
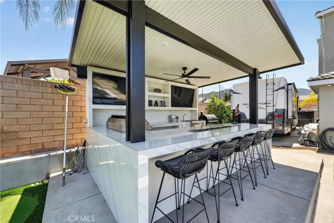
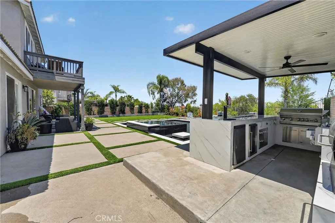
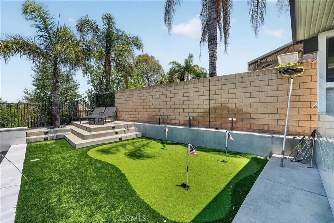
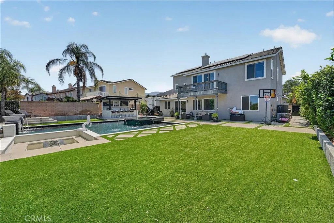
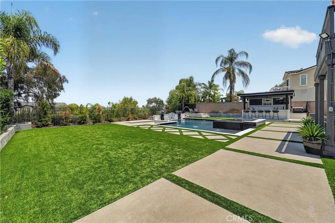
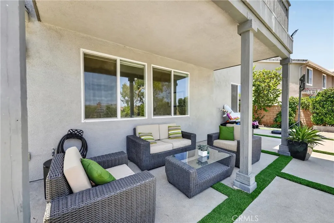
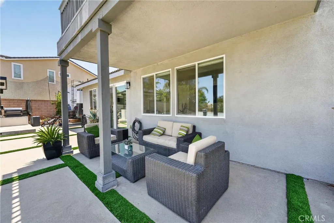
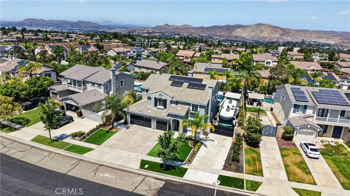
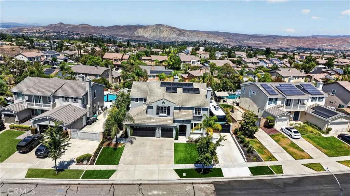
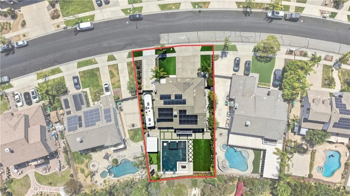
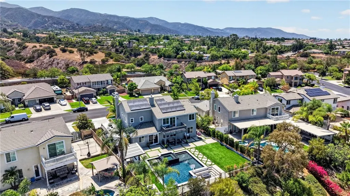
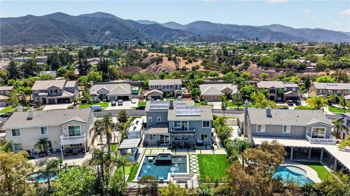
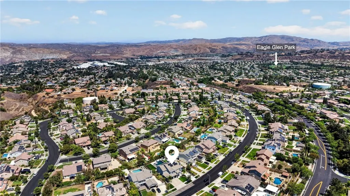
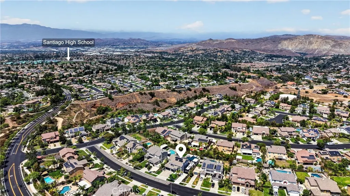
Experience elevated luxury living in one of Corona’s most desired neighborhoods. Perfectly situated on an expansive ½-acre lot, this extraordinary home has been meticulously transformed with a complete, top-to-bottom renovation, delivering a level of sophistication, craftsmanship, and design rarely found in the area. Every detail has been thoughtfully curated, creating a residence that is truly unmatched within the neighborhood. From the moment you enter, you’re welcomed by an elegant, modern interior showcasing exceptional finishes, designer touches, and impeccable attention to detail throughout. The seamless blend of luxury and functionality creates an inviting atmosphere ideal for both everyday living and grand entertaining. Step outside to your own private resort—an extraordinary backyard designed to impress. The centerpiece is a spectacular custom pool accented by tranquil water features, complemented by an inviting in-ground fire pit that creates the perfect setting for evening gatherings. The expansive outdoor entertainment area boasts a fully appointed outdoor kitchen with a custom BBQ island, integrated fire feature, and dual mounted televisions, offering the ultimate indoor-outdoor lifestyle. A professionally designed putting green completes this incredible outdoor oasis, making every day feel like a vacation. For the RV enthusiast, this property offers amenities that are seldom available, including dedicated RV parking with a custom oversized gate, full electrical hookup, and a private RV dump station. The beautifully landscaped grounds are enhanced by a collection of mature fruit trees, including avocado, pomegranate, apricot, and orange, creating a peaceful garden-like setting while providing fresh fruit throughout the seasons. Designed with both luxury and efficiency in mind, the home also features a solar energy system paired with a Tesla Powerwall battery, delivering enhanced energy independence and long-term savings.
| Elementary School | High School |
|---|---|
| Orange Elementary School | Santiago High School |
| Price History | |
|---|---|
| 7/21/2026 | Listed $1,350,000 |
General Features
| Living Area | 3435 |
|---|---|
| Sewer | Public Sewer |
| Heating | Central,Fireplace(s),Natural Gas |
| Cooling | Central Air,Dual,High Efficiency,Zoned,Attic Fan |
| Utilities | Cable Available,Electricity Connected,Natural Gas Connected,Phone Available,Sewer Connected,Water Connected |
| Possession | Close Of Escrow,Negotiable |
| Roof | Tile |
| Appliances | Built-In Range,Dishwasher,Electric Range,Freezer,Gas Cooktop,Gas Range,Gas Water Heater,Ice Maker,Microwave,Refrigerator,Self Cleaning Oven,Water Heater,Sump Pump |
| HOA Fee | 70 |
| Garage Spaces | 3 |
| Patio/Porch Features | Concrete,Covered,Deck |
| Pool Features | Gunite,Gas Heat,Heated,In Ground,Private,Salt Water |
| Year Built | 2002 |
| Electric | 220 Volts Other,Electricity - On Property,220 Volts For Spa,See Remarks |
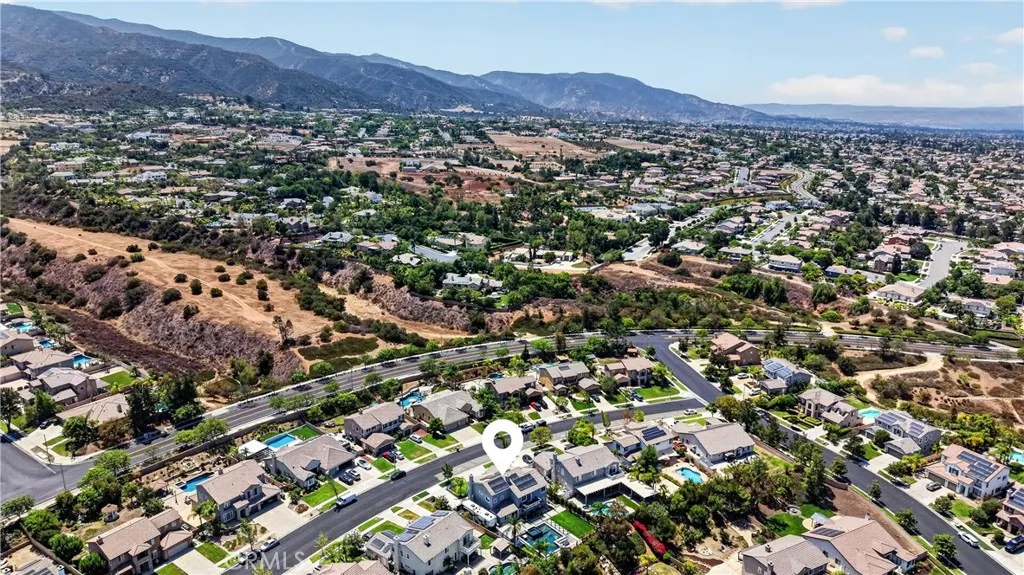
| View | City Lights,Canyon,Mountain(s),Neighborhood,Panoramic,Pool |
| Stories Count | 2 |
| Levels | Two |
| Property Subtype | Single Family Residence |
| Community Features | Biking,Curbs,Golf,Gutter(s),Park,Street Lights,Sidewalks |
| Assoc Fee Paid Per | Monthly |
| County | Riverside |
| New Construction | false |
| Property Type | Residential |
| Association Amenities | Maintenance Grounds |
| HOA | true |
| Attached Garage | true |
| Contingency | None. |
| Subdivision Name | Chase Ranch |
| Garage Y/N | true |
| Full Baths | 3 |
| Special Listing Conditions | Standard |
| Status | Active Under Contract |
| Directions | From California Ave turn left on Masters. Turn left on Camino De Salmon and right on Paseo Vista ST. |
| High School | Santiago |
| City | Corona |
| Association Name | Chase Ranch South |
| Entry Location | 1 |
| Senior Community Y/N | false |
| High School District | Corona-Norco Unified |
| Open Parking Spaces | 4 |
| Number Of Units Total | 1 |
| MLS Area | 248 - Corona |
| Lot Size Units | Square Feet |
| Lot Size Square Feet | 10890 |
| Listing Terms | Cash,Cash to Existing Loan,Conventional,FHA,Submit |
| Spa Features | Gunite,Heated,In Ground |
| Elementary School | Orange |
| Property Attached Y/N | true |
| Land Lease Y/N | false |
| Current Financing | Conventional |
| Property Condition | Turnkey |
| Additional Parcels Y/N | false |
| Lease Considered Y/N | false |
| Virtual Tour | https://my.matterport.com/show/?m=amTPyDsZqAY |
| Structure Type | House |
| Living Area Units | Square Feet |
| Builder Name | Pulte Homes |
| Standard Status | Active Under Contract |
| Occupancy Type | Owner |
| Year Built Source | Assessor |
| Tax Lot | 32 |
| Property Sub Type Additional | Single Family Residence |
| PostalCity | CORONA |
Interior Features
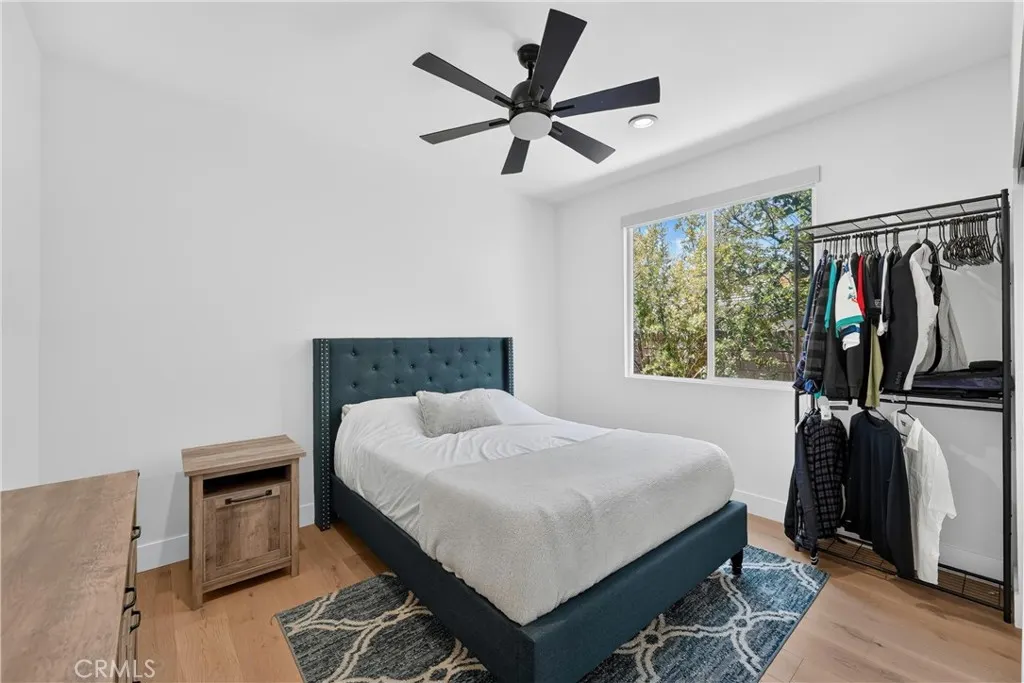
| Interior Amenities | Balcony,Ceiling Fan(s),Eat-in Kitchen,Open Floorplan,Quartz Counters,Recessed Lighting,Bar,Loft,Walk-In Closet(s) |
|---|---|
| Flooring | Tile,Wood |
| Fireplace Features | Dining Room,Electric,Family Room,Gas,Gas Starter,Primary Bedroom |
| Total Stories | 2 |
| Common Walls | 2+ Common Walls |
| Air Conditioning Y/N | true |
| Heating Y/N | true |
| Window Features | ENERGY STAR Qualified Windows,Insulated Windows |
| Fireplace Y/N | true |
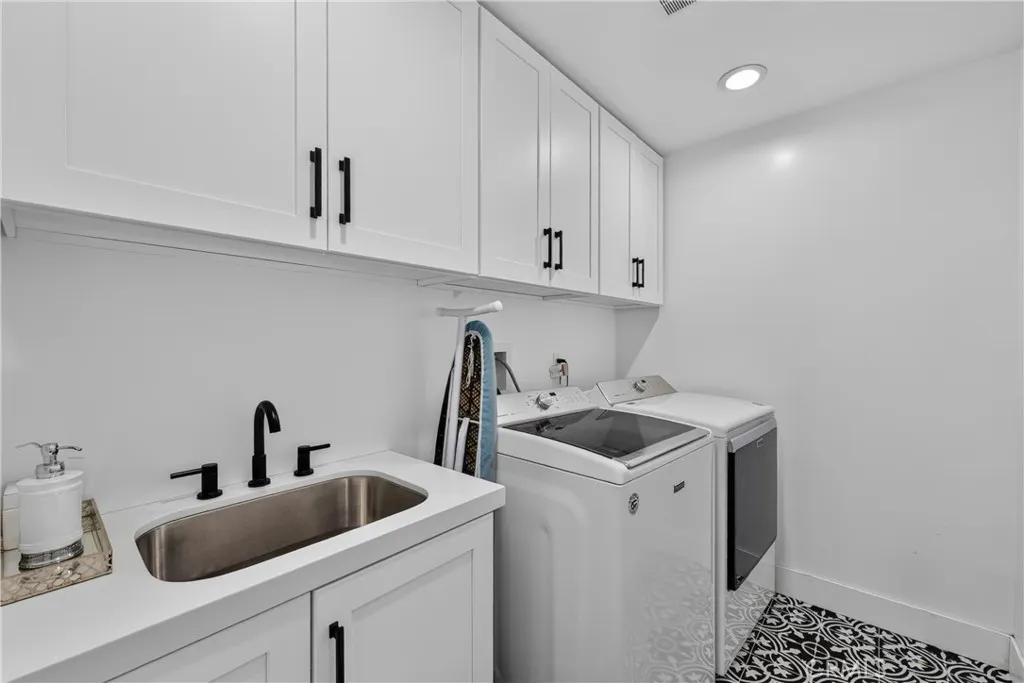
| Laundry Features | Washer Hookup,Gas Dryer Hookup,Inside,Laundry Room |
| Total Bedrooms | 5 |
| Entry Level | 1 |
| Main Level Bedrooms | 2 |
| Main Level Bathrooms | 1 |
| LivingAreaSource | Assessor |
| Total Baths | 3 |
Exterior Features
| Exterior Amenities | Barbecue |
|---|---|
| Fencing | Block |
| Parking Features | Direct Access,Driveway,Garage,Oversized,RV Hook-Ups,RV Gated,RV Access/Parking |
| Lot Features | 0-1 Unit/Acre |
| Water Source | Public |
| Total Parking | 7 |
| Lot Size Area | 10890 |
| Foundation Details | Slab |
| Spa | true |
| Lot Size Acres | 0.25 |
| Road Surface Type | Paved |
| Private Pool | true |
| Lot Size Source | Assessor |
| RV Parking Dimensions | 45x12 |
| Road Frontage Type | City Street |
Amenities
- Foreclosure
- Views
- Short Sale
- New Construction
- Adult 55+
- Lease To Own
- No HOA Fees
- Furnished
- Primary On Main
- Air Conditioning
- Seller Finance
- Green
- Fixer Upper
- Horse
- Golf
- Fireplace
- Deck
- Garage
- Basement
- Pool
Property vs Single Family Average in 92881
Price
Year Built
 Based on information from California Regional Multiple Listing Service, Inc. as of September 12, 2026 3:33 AM UTC This information is for your personal, non-commercial use and may not be used for any purpose other than to identify prospective properties you may be interested in purchasing. Display of MLS data is usually deemed reliable but is NOT guaranteed accurate by the MLS. Buyers are responsible for verifying the accuracy of all information and should investigate the data themselves or retain appropriate professionals. Information from sources other than the Listing Agent may have been included in the MLS data. Unless otherwise specified in writing, Broker/Agent has not and will not verify any information obtained from other sources. The Broker/Agent providing the information contained herein may or may not have been the Listing and/or Selling Agent.
