
Views - Primary on Main - Eco Friendly
Address
1660 Alamitos, Corona, CA
Price
$ 2,195,000
Property Attributes
- MLS#IG26176193
- TypeSingle Family
- Listing Status Active
- CountyRiverside
- CityCorona
- Area Corona
- NeighborhoodChase Ranch
- Zip92881
- Style
- Year Built2003
- Price$ 2,195,000
- Bedrooms5
- Full Bathrooms4
- Half Bathrooms2
- Sqr Footage5242
- Lot Size0.53 Acres
Data Source:
California Regional MLS (CRMLS)
Property Description
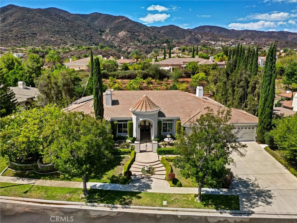
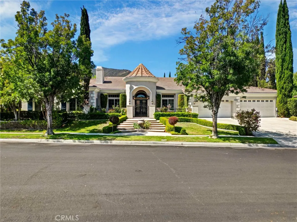
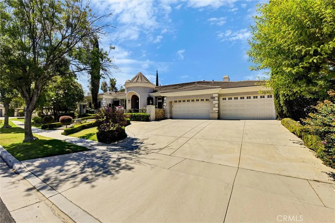
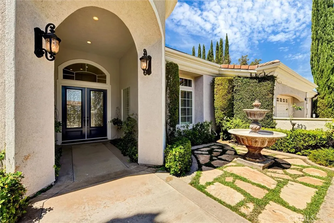
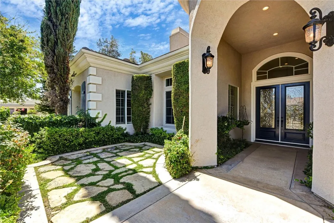
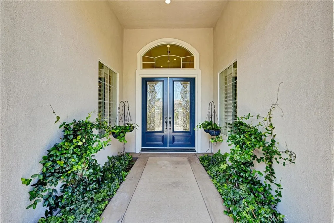
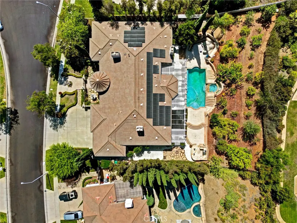
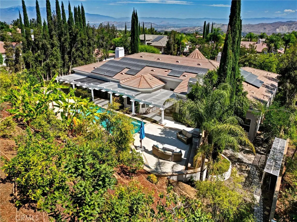
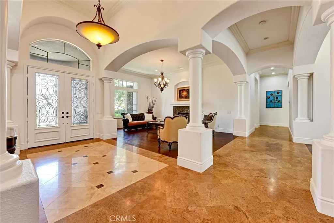
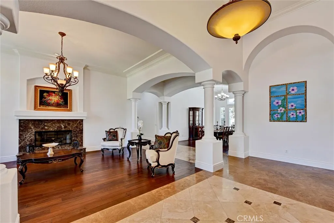
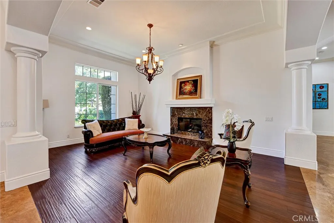
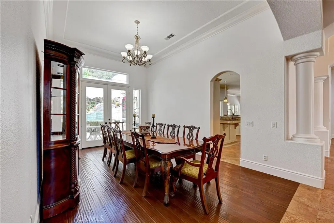
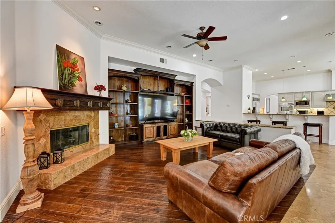
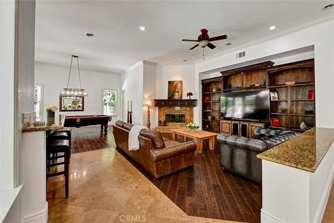
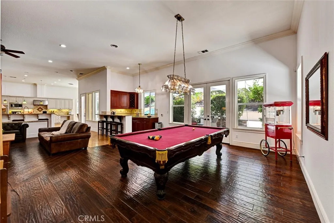
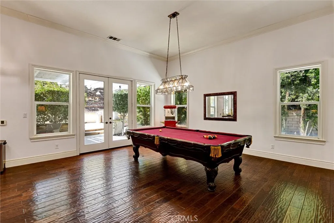
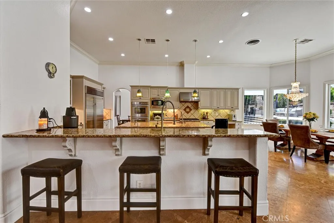
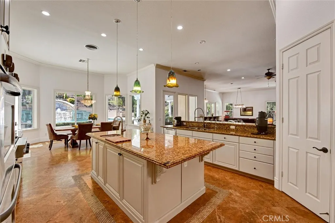
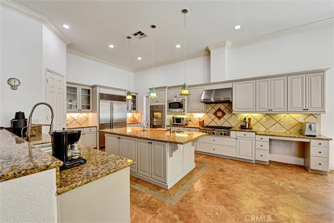
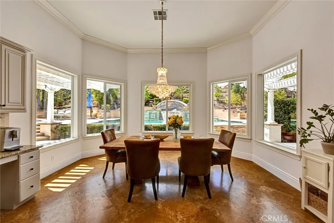
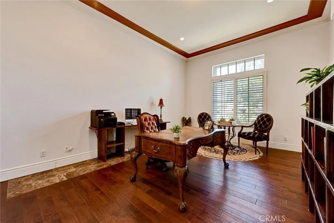
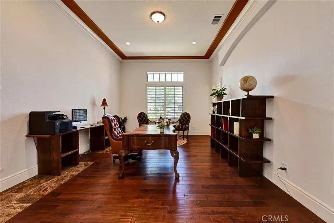
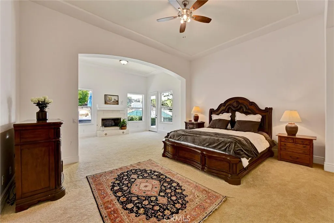
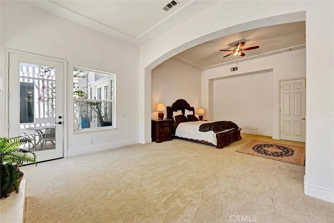
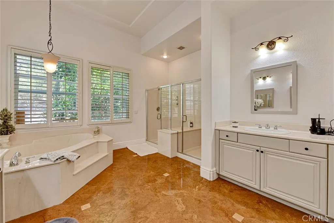
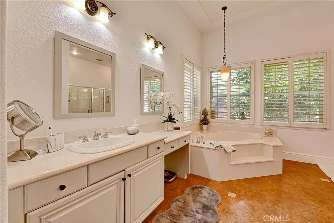
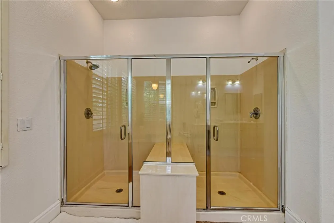
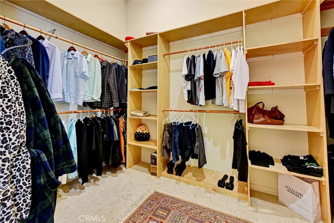
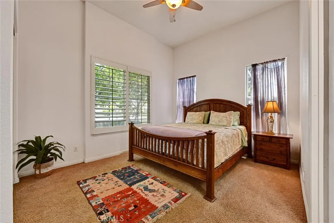
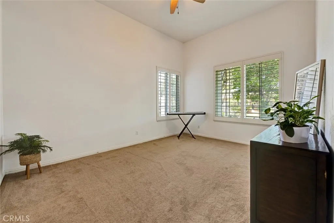
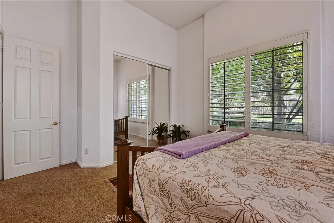
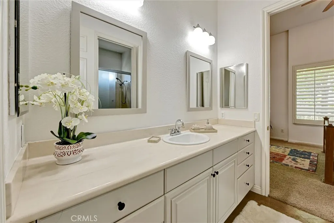
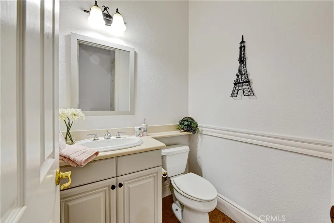
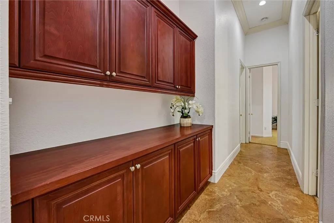
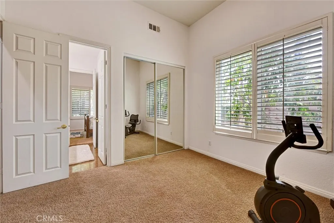
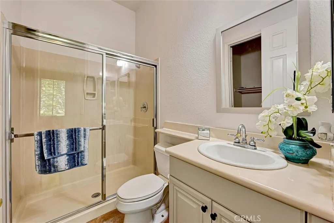
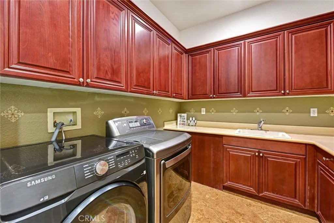
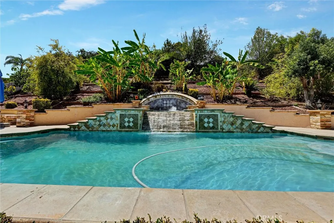
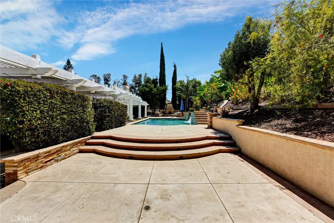
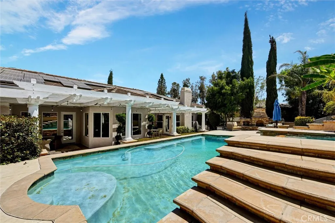
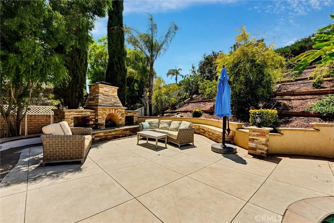
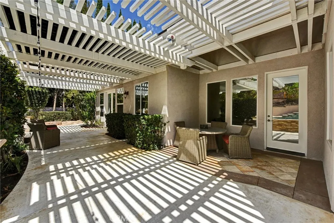
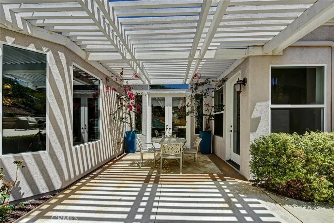
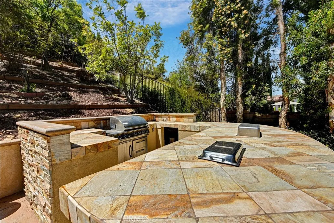
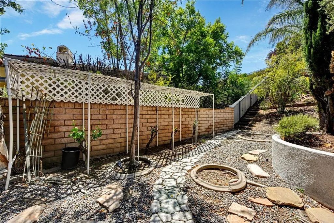
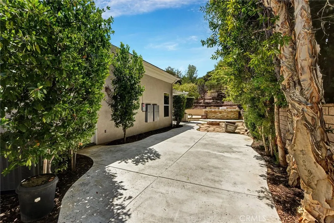
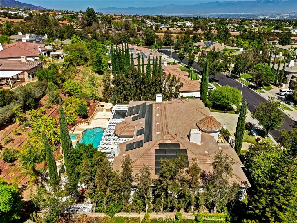
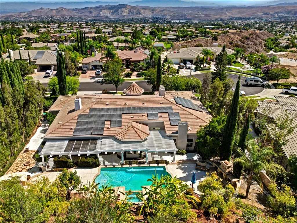
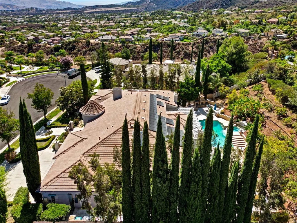
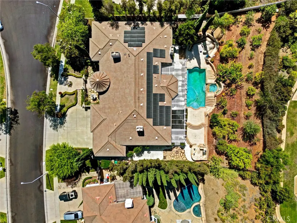
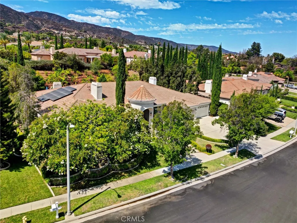
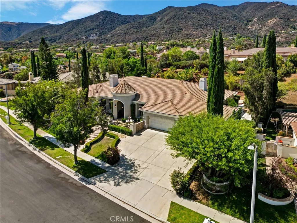
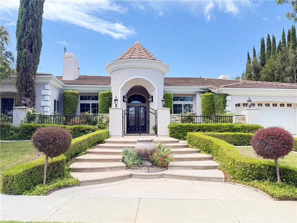
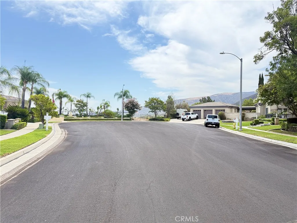
Gorgeous Tuscan Style Amber hill Estate home is located above the beautiful of South Corona. SOLAR-Powered W/55 panels, This prestigious home features 5 Bedrooms plus office & 6 Bathrooms & 4 car garage. New outside paint. The front entry welcomes you into a courtyard like setting & features a 2 tier water fountain with an iron gate front entry. Upon entering the home your eyes are drawn to the high ceilings & columns that surround the entries foyer. Crown molding and trey vaulted ceilings throughout the entire home. Retreat Master bedroom w/fireplace. Stunning formal living room and dining room, custom fireplace, wood flooring, w/ travertine accents, Ventilations Cooling system. Open concept cookers kitchen/ dining room/ family room/ game room/ & bar has a full view of the backyard & is perfect for entertaining. Kitchen has all stainless steel appliances, double ovens, stove top w/grill, double dishwashers, sub zero refrigerator, granite counter tops, oversized center island w/prep sink, pantry, w/elegant back splash. Family room with built-in entertainment/bookcase unit & fireplace. Separate grand office room w/French doors. Breathtaking backyard with a Salt water pool, waterfall, and in ground spa. Newer Water softer, Two car charges ( one inside garage & one outside in drive way). Large covered private patio with fire pit, fireplace, BBQ & sitting area. This luxurious home is a must see! Pictures coming soon
| Price History | |
|---|---|
| 8/12/2026 | Listed $2,195,000 |
General Features
| Living Area | 5242 |
|---|---|
| Sewer | Public Sewer |
| Heating | Central |
| Cooling | Central Air,Dual,ENERGY STAR Qualified Equipment,Gas,Whole House Fan |
| Utilities | Natural Gas Available |
| Possession | Close Plus 3 Days |
| Appliances | Double Oven,Dishwasher,Electric Range,Disposal,Gas Range,Microwave,Refrigerator,Range Hood,Water Softener,Vented Exhaust Fan,Water Heater |
| HOA Fee | 70 |
| Garage Spaces | 4 |
| Patio/Porch Features | Covered,Open,Patio,Wood |
| Pool Features | Filtered,Gas Heat,In Ground,Private,Salt Water |
| Security Features | Carbon Monoxide Detector(s),Gated with Attendant,Smoke Detector(s) |
| Year Built | 2003 |
| View | Neighborhood,Pool |
| Stories Count | 1 |
| Levels | One |
| Property Subtype | Single Family Residence |
| Community Features | Hiking,Mountainous,Park |
| Accessibility | Parking |
| Assoc Fee Paid Per | Monthly |
| County | Riverside |
| New Construction | false |
| Property Type | Residential |
| Association Amenities | Call for Rules,Maintenance Grounds |
| HOA | true |
| Attached Garage | true |
| Subdivision Name | Chase Ranch |
| Garage Y/N | true |
| Green Energy Generation | Solar |
| Full Baths | 4 |
| Special Listing Conditions | Standard |
| Status | Active |
| Directions | Via Migule Ave /Master Dr/California Ave |
| City | Corona |
| Association Name | Chase Ranch |
| Entry Location | 1 |
| Senior Community Y/N | false |
| High School District | Corona-Norco Unified |
| Open Parking Spaces | 4 |
| Number Of Units Total | 1 |
| MLS Area | 248 - Corona |
| Lot Size Units | Square Feet |
| Lot Size Square Feet | 23087 |
| Listing Terms | Cash,Conventional |
| Spa Features | Heated,In Ground,Private |
| Property Attached Y/N | true |
| Land Lease Y/N | false |
| Current Financing | Conventional |
| Property Condition | Turnkey |
| Additional Parcels Y/N | false |
| Lease Considered Y/N | false |
| Structure Type | House |
| Living Area Units | Square Feet |
| Standard Status | Active |
| Occupancy Type | Owner |
| Year Built Source | Assessor |
| Tax Lot | 7 |
| Property Sub Type Additional | Single Family Residence |
| PostalCity | CORONA |
Interior Features
| Interior Amenities | Breakfast Bar,Ceiling Fan(s),Crown Molding,Cathedral Ceiling(s),Separate/Formal Dining Room,Eat-in Kitchen,Granite Counters,Pantry,All Bedrooms Down,Bedroom on Main Level,Dressing Area,Entrance Foyer,Main Level Primary,Primary Suite,Walk-In Pantry,Walk-In Closet(s) |
|---|---|
| Flooring | Carpet,Stone,Wood |
| Fireplace Features | Family Room,Gas,Living Room,Outside |
| Total Stories | 1 |
| Common Walls | 2+ Common Walls |
| Air Conditioning Y/N | true |
| Heating Y/N | true |
| Window Features | Double Pane Windows,ENERGY STAR Qualified Windows,Insulated Windows,Tinted Windows |
| Fireplace Y/N | true |
| Half Baths | 2 |
| Laundry Features | Electric Dryer Hookup,Gas Dryer Hookup,Inside,Laundry Room |
| Total Bedrooms | 5 |
| Entry Level | 1 |
| Main Level Bedrooms | 1 |
| Main Level Bathrooms | 1 |
| LivingAreaSource | Assessor |
| Total Baths | 6 |
Exterior Features
| Exterior Amenities | Lighting |
|---|---|
| Parking Features | Concrete,Direct Access,Driveway,Garage Faces Front,Garage |
| Lot Features | 0-1 Unit/Acre,Back Yard,Cul-De-Sac,Front Yard,Garden,Sprinklers In Rear,Sprinklers In Front,Landscaped,Near Park,Sprinklers Timer,Sprinklers On Side,Sprinkler System,Walkstreet,Yard |
| Water Source | Public |
| Total Parking | 8 |
| Lot Size Area | 23087 |
| Spa | true |
| Lot Size Acres | 0.53 |
| Private Pool | true |
| Lot Size Source | Assessor |
Amenities
- Foreclosure
- Views
- Short Sale
- New Construction
- Adult 55+
- Lease To Own
- No HOA Fees
- Furnished
- Primary On Main
- Air Conditioning
- Seller Finance
- Green
- Fixer Upper
- Horse
- Golf
- Fireplace
- Deck
- Garage
- Basement
- Pool
Property vs Single Family Average in 92881
Price
Year Built
 Based on information from California Regional Multiple Listing Service, Inc. as of September 12, 2026 3:33 AM UTC This information is for your personal, non-commercial use and may not be used for any purpose other than to identify prospective properties you may be interested in purchasing. Display of MLS data is usually deemed reliable but is NOT guaranteed accurate by the MLS. Buyers are responsible for verifying the accuracy of all information and should investigate the data themselves or retain appropriate professionals. Information from sources other than the Listing Agent may have been included in the MLS data. Unless otherwise specified in writing, Broker/Agent has not and will not verify any information obtained from other sources. The Broker/Agent providing the information contained herein may or may not have been the Listing and/or Selling Agent.
