
Price Reduction - Views
Address
660 Spring Drive, Crestline, CA
Price
$ 524,900
Property Attributes
- MLS#IG26144386
- TypeSingle Family
- Listing Status Active
- CountySan Bernardino
- CityCrestline
- Area Crestline Area
- NeighborhoodCedar Pines Park (CEPP)
- Zip92325
- Style
- Year Built1936
- Price$ 524,900
- Bedrooms3
- Full Bathrooms2
- Half Bathrooms0
- Sqr Footage1940
- Lot Size0.2847 Acres
Data Source:
California Regional MLS (CRMLS)
Property Description
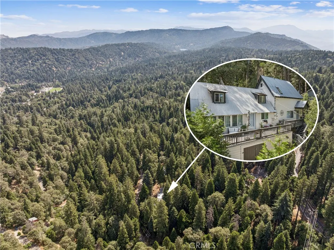
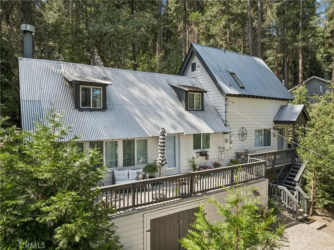
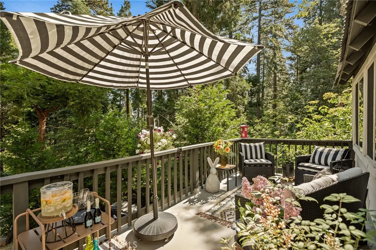
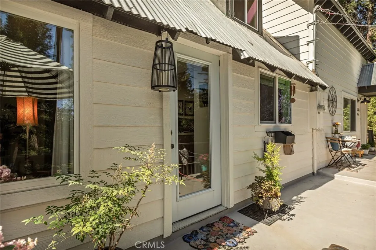
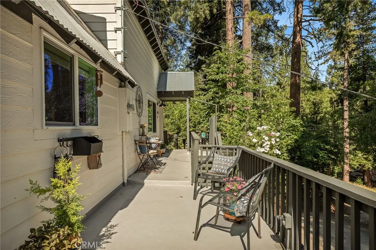
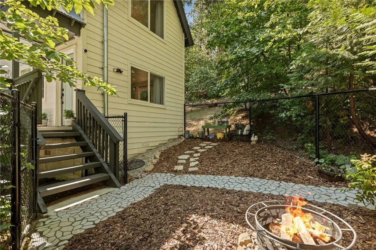
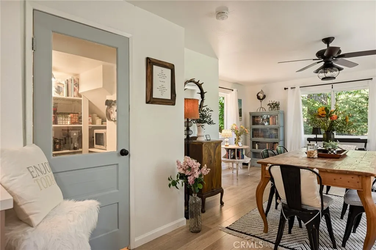
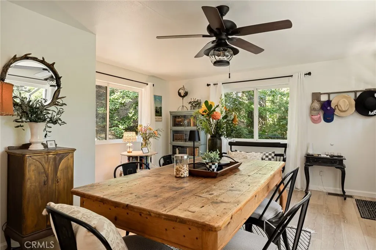
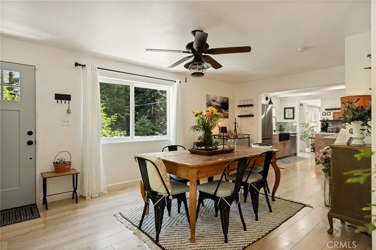
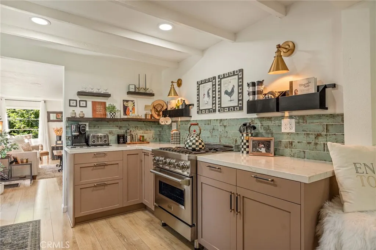
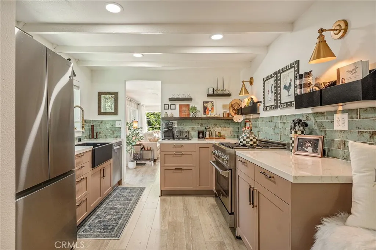
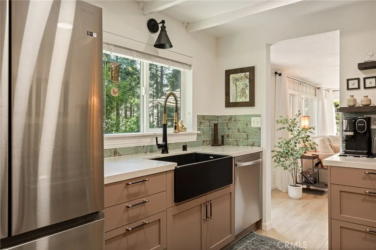
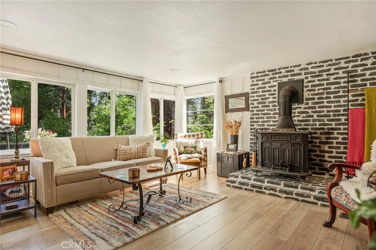
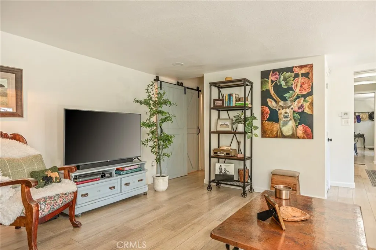
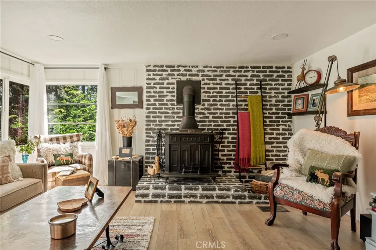
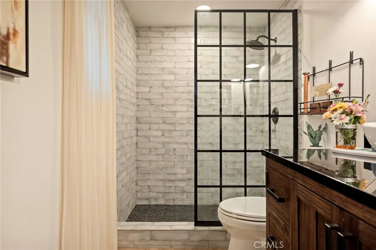
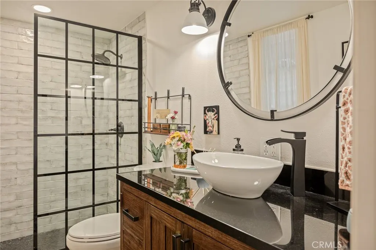
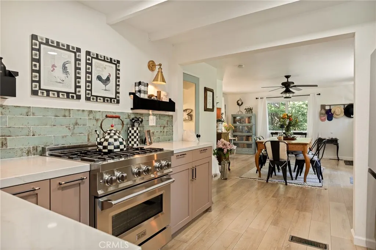
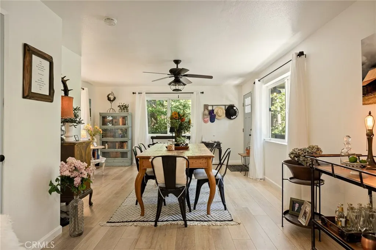
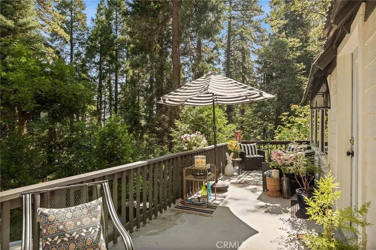
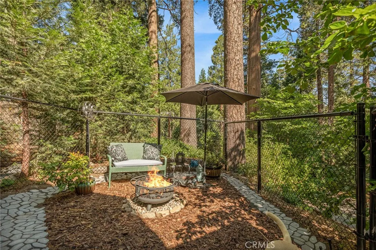
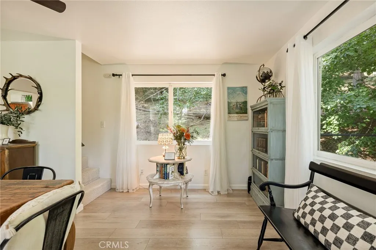
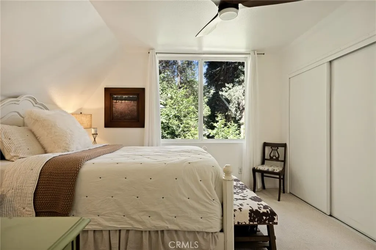
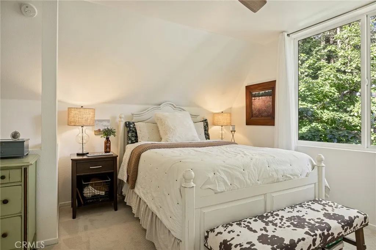
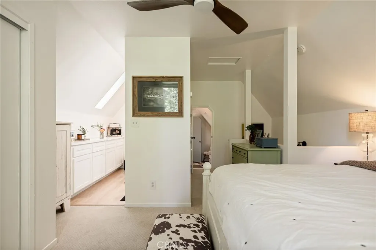
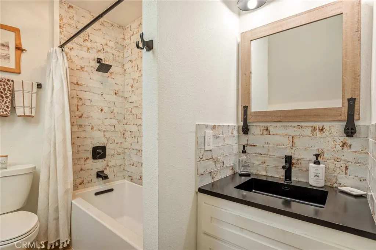
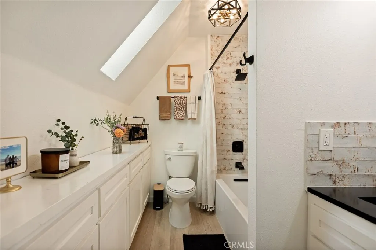
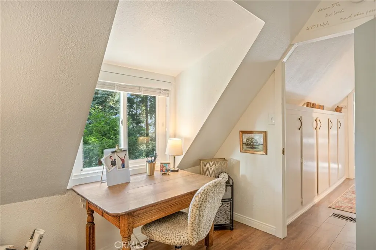
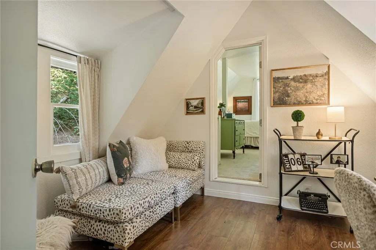
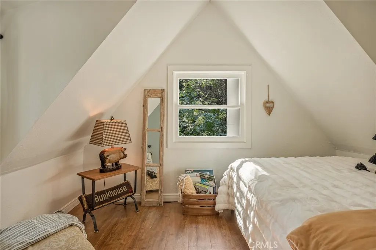
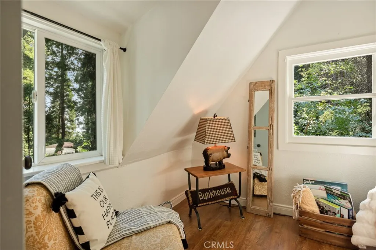
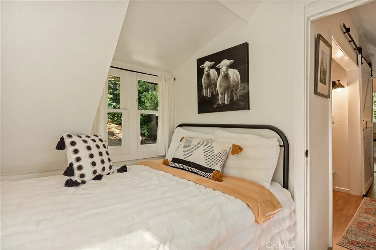
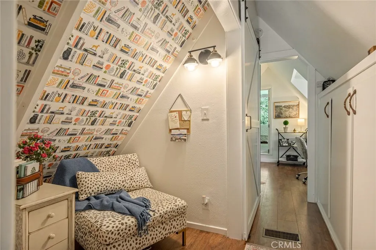
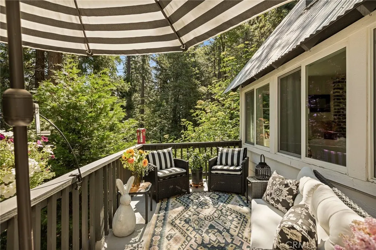
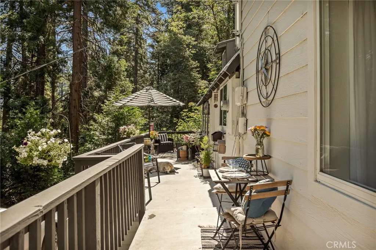
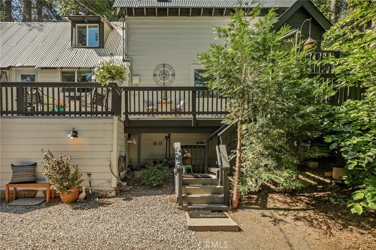
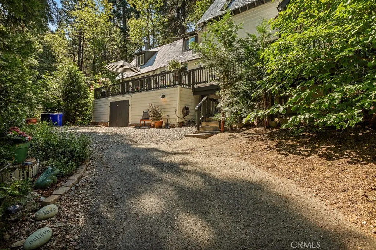
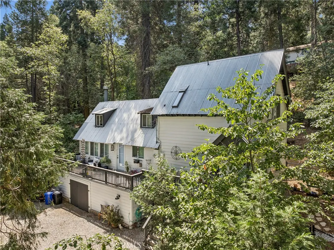
Turnkey designer mountain home where style, comfort and nature come together! Welcome to this beautifully reimagined mountain retreat offering nearly 2,000 square feet of stylish, comfortable living nestled in a peaceful, wooded setting. Thoughtfully renovated by a designer recently featured on HGTV, this exceptional 3-bedroom, 2-bath home is being offered furnished. Step inside to warm, inviting interiors where natural textures, designer finishes and carefully selected furnishings create a sophisticated yet relaxed atmosphere. The remodeled kitchen features quartz countertops, a statement ZLINE range and a full walk-in pantry. Updated bathrooms feature imported mineral tile—one with a walk-in shower and the other with a soaking tub and shower with a beautiful skylight. Luxury vinyl plank flooring, new dual-pane windows and a wood-burning stove add comfort and warmth throughout the home. Beyond the beautiful interiors, significant improvements provide peace of mind, including a new septic tank, new electrical panel and new Dex-O-Tec decking. An additional outdoor space has been added, along with a fully fenced yard and firepit surrounded by mature trees. An oversized storage garage with durable concrete flooring offers ideal year-round storage for winter and summer recreational equipment, plus additional overflow storage.Set on approximately .28 acres, the home offers wonderful indoor-outdoor living with expansive decking on a County-maintained road. Beautifully remodeled. Designer furnished. Turnkey mountain living. Now offered at $524,900.
| Price History | |
|---|---|
| 7/3/2026 | Listed $549,000 |
| 8/23/2026 | 4$524,900 |
General Features
| Living Area | 1940 |
|---|---|
| Sewer | Septic Tank |
| Heating | Central,Natural Gas |
| Cooling | None |
| Utilities | Cable Connected,Electricity Connected,Natural Gas Connected,Water Connected |
| Roof | Metal |
| Appliances | 6 Burner Stove,Dishwasher,Gas Range,Refrigerator |
| Patio/Porch Features | Deck,Front Porch |
| Pool Features | None |
| Year Built | 1936 |
| View | Trees/Woods |
| Stories Count | 2 |
| Levels | Two |
| Property Subtype | Single Family Residence |
| Community Features | Biking,Dog Park,Fishing,Hiking,Lake,Mountainous,Near National Forest,Park,Rural,Water Sports |
| County | San Bernardino |
| New Construction | false |
| Property Type | Residential |
| HOA | false |
| Subdivision Name | Cedar Pines Park (CEPP) |
| Garage Y/N | false |
| Full Baths | 2 |
| Special Listing Conditions | Standard |
| Status | Active |
| Directions | Take Crest Forest Dr to Rockwell. Take a right. Home is on the left. |
| City | Crestline |
| Entry Location | 1 |
| Senior Community Y/N | false |
| High School District | Rim of the World |
| Open Parking Spaces | 4 |
| Number Of Units Total | 1 |
| MLS Area | 286 - Crestline Area |
| Lot Size Units | Square Feet |
| Lot Size Square Feet | 12400 |
| Listing Terms | Cash,Cash to New Loan |
| Spa Features | None |
| Property Attached Y/N | false |
| Land Lease Y/N | false |
| Property Condition | Updated/Remodeled,Turnkey |
| Additional Parcels Y/N | false |
| Lease Considered Y/N | false |
| Structure Type | House |
| Living Area Units | Square Feet |
| Standard Status | Active |
| Occupancy Type | Owner |
| Year Built Source | Assessor |
| Tax Lot | 10 |
| Property Sub Type Additional | Single Family Residence |
| PostalCity | CRESTLINE |
Interior Features
| Interior Amenities | Beamed Ceilings,Ceiling Fan(s),Separate/Formal Dining Room,Furnished,Multiple Staircases,Quartz Counters,All Bedrooms Up,Primary Suite |
|---|---|
| Flooring | Vinyl |
| Fireplace Features | Living Room,Wood Burning |
| Total Stories | 2 |
| Common Walls | No Common Walls |
| Air Conditioning Y/N | false |
| Heating Y/N | true |
| Window Features | Double Pane Windows |
| Fireplace Y/N | true |
| Laundry Features | Washer Hookup,Gas Dryer Hookup,Laundry Closet |
| Total Bedrooms | 3 |
| Entry Level | 1 |
| Main Level Bathrooms | 1 |
| LivingAreaSource | Assessor |
| Total Baths | 2 |
Exterior Features
| Fencing | Chain Link |
|---|---|
| Parking Features | Driveway |
| Lot Features | Trees |
| Water Source | Public |
| Total Parking | 4 |
| Lot Size Area | 12400 |
| Spa | false |
| Lot Size Acres | 0.2847 |
| Road Surface Type | Paved |
| Private Pool | false |
| Lot Size Source | Assessor |
| Road Frontage Type | County Road |
Amenities
- Foreclosure
- Views
- Short Sale
- New Construction
- Adult 55+
- Lease To Own
- No HOA Fees
- Furnished
- Primary On Main
- Air Conditioning
- Seller Finance
- Green
- Fixer Upper
- Horse
- Golf
- Fireplace
- Deck
- Garage
- Basement
- Pool
Property vs Single Family Average in 92325
Price
Year Built
 Based on information from California Regional Multiple Listing Service, Inc. as of September 12, 2026 3:33 AM UTC This information is for your personal, non-commercial use and may not be used for any purpose other than to identify prospective properties you may be interested in purchasing. Display of MLS data is usually deemed reliable but is NOT guaranteed accurate by the MLS. Buyers are responsible for verifying the accuracy of all information and should investigate the data themselves or retain appropriate professionals. Information from sources other than the Listing Agent may have been included in the MLS data. Unless otherwise specified in writing, Broker/Agent has not and will not verify any information obtained from other sources. The Broker/Agent providing the information contained herein may or may not have been the Listing and/or Selling Agent.
