
New Construction - Primary on Main - Eco Friendly
Address
62393 N Candle Tree Lane, Desert Hot Springs, CA
Price
$ 443,490
Property Attributes
- MLS#SW26180606
- TypeSingle Family
- Listing Status Active
- CountyRiverside
- CityDesert Hot Springs
- Area Desert Hot Springs
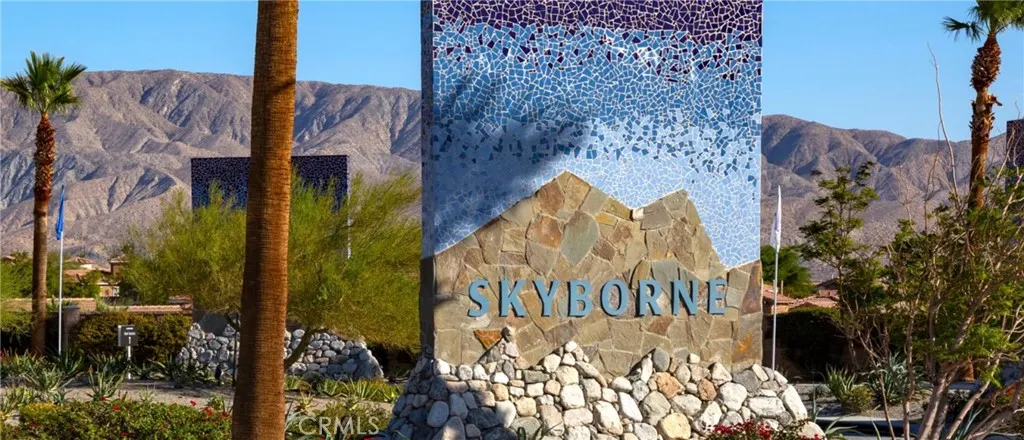
- NeighborhoodSkyborne (34020)
- Zip92440
- Style
- Year Built2026
- Price$ 443,490
- Bedrooms4
- Full Bathrooms2
- Half Bathrooms0
- Sqr Footage2084
- Lot Size0.1389 Acres
Data Source:
California Regional MLS (CRMLS)
Property Description
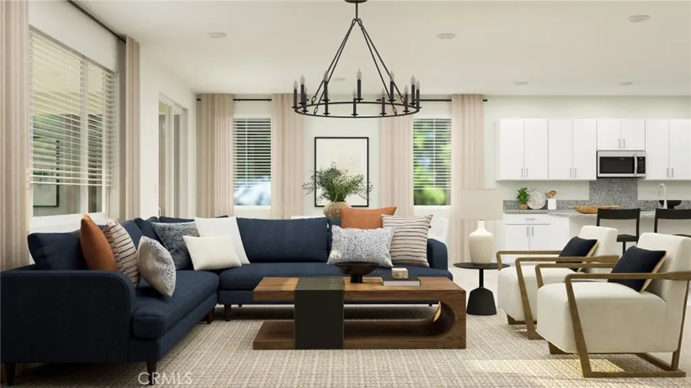
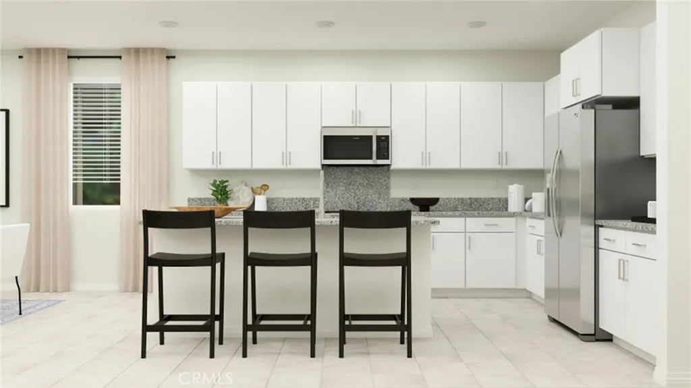
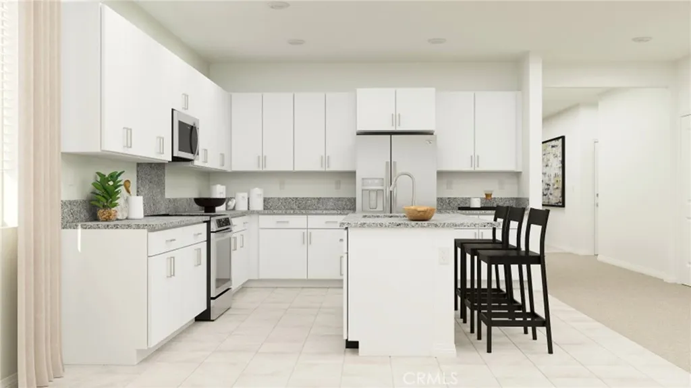
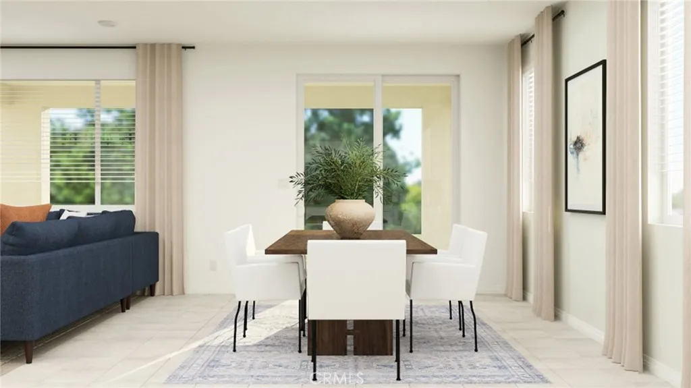
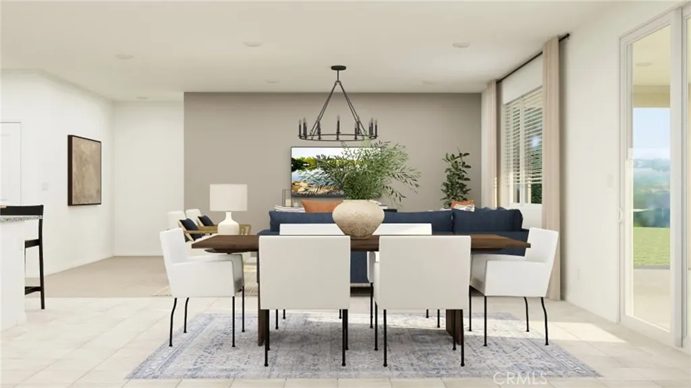
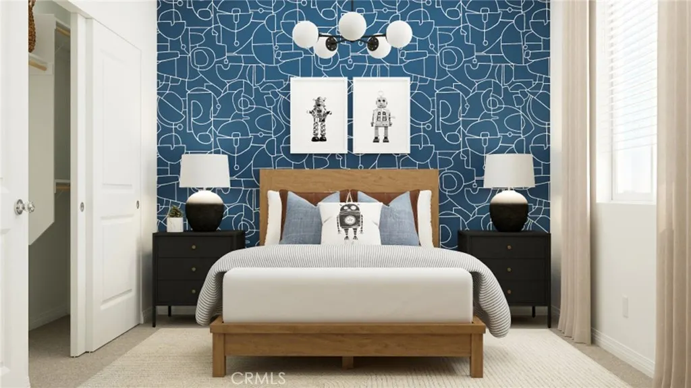
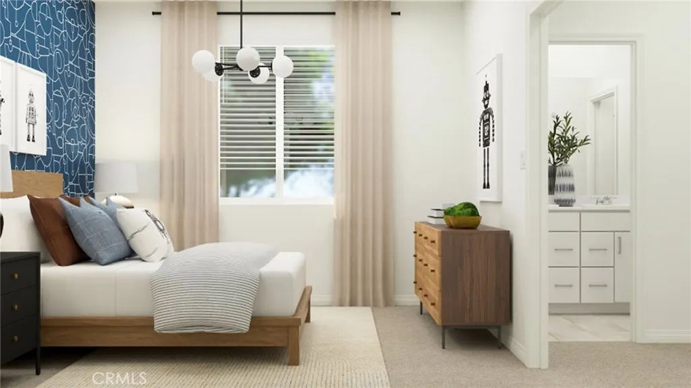
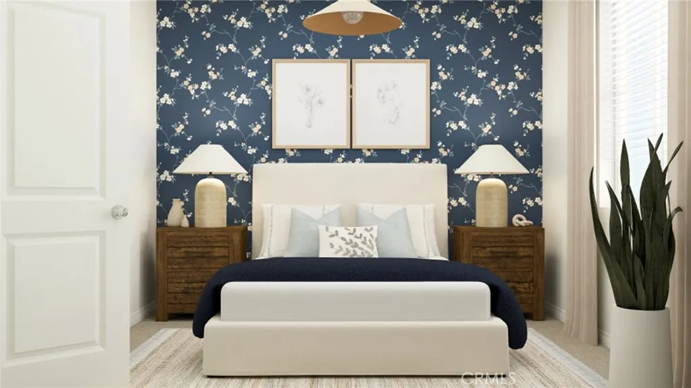
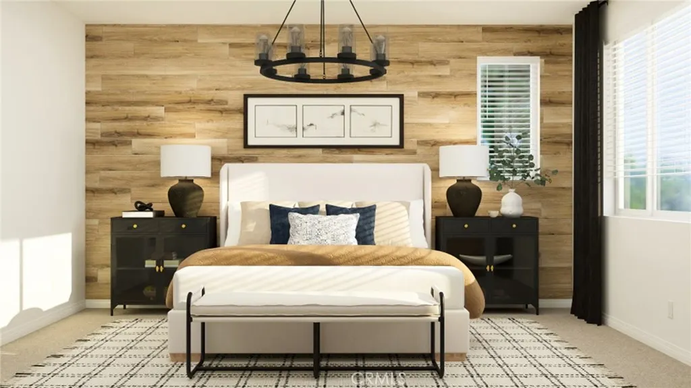
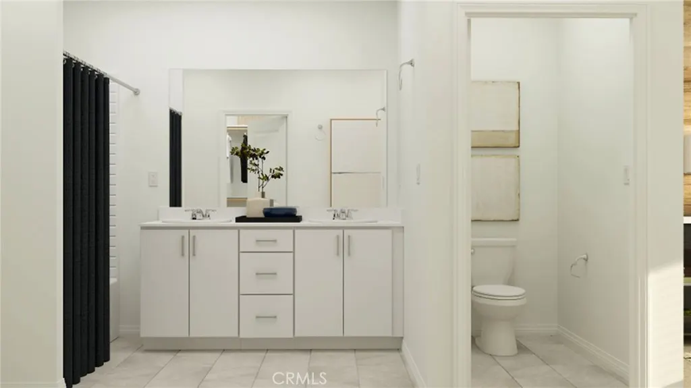
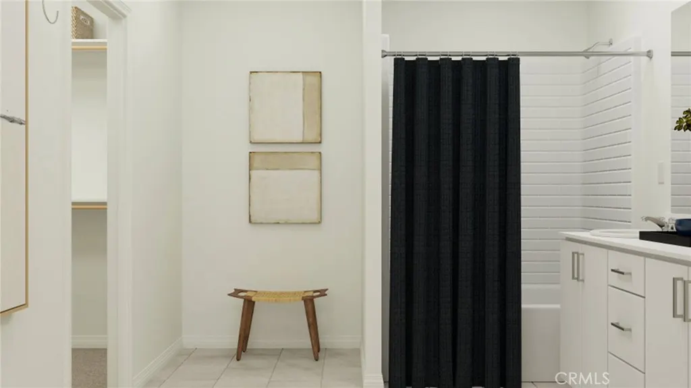
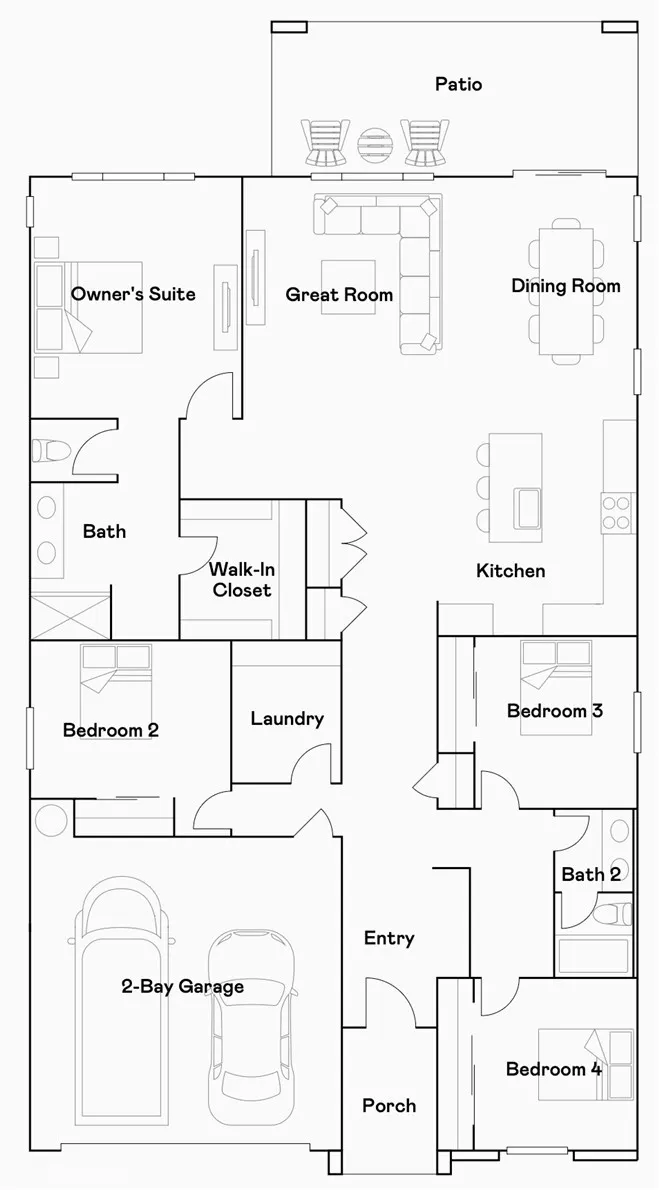
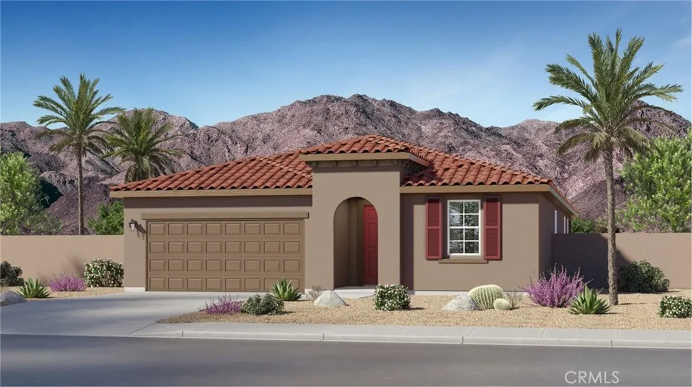
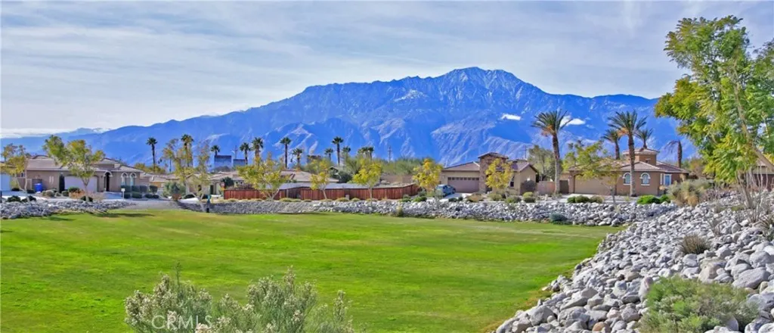
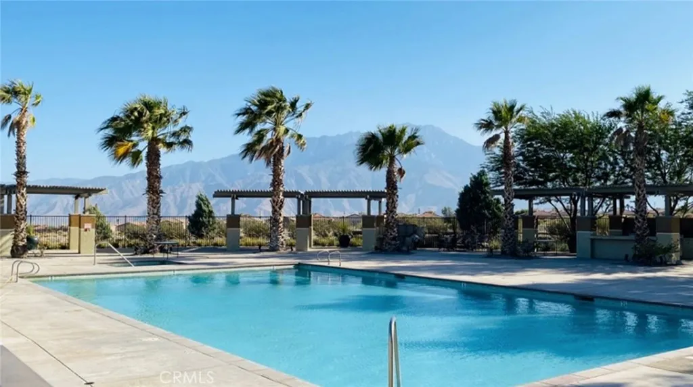
NEW CONSTRUCTION! This new home boasts a low-maintenance layout with everything contained to a convenient single level. Three secondary bedrooms provide a private retreat off the entry. An inviting open-concept floorplan combines the kitchen, living and dining areas, with a nearby patio ready for seamless outdoor entertainment and leisure. The luxurious owner’s suite is nestled into a private rear corner, offering direct access to a private bathroom and walk-in closet. The kitchen features new caledonia granite countertops and white cabinetry. Ara is a new collection of brand-new single-family homes for sale at the Skyborne masterplan, coming soon to Desert Hot Springs, CA. The community features fantastic onsite amenities with the added benefit of a low-HOA, perfect for first-time homebuyers. Nearby cities offer plenty of options for shopping, dining and entertainment, with trendy Palm Springs being just 10 minutes away. Nature lovers will love being just an hour’s drive from the world-famous Joshua Tree National Park.
| Price History | |
|---|---|
| 8/18/2026 | Listed $443,490 |
General Features
| Living Area | 2084 |
|---|---|
| Sewer | Public Sewer |
| Heating | Central |
| Cooling | Central Air |
| Utilities | Cable Connected,Electricity Connected,Phone Connected,Sewer Connected,Underground Utilities,Water Connected |
| Possession | Close Of Escrow |
| Roof | Tile |
| Appliances | Dishwasher,Free-Standing Range,Disposal,Microwave |
| HOA Fee | 228 |
| Garage Spaces | 2 |
| Patio/Porch Features | Covered,Patio |
| Pool Features | In Ground,Association |
| Security Features | Carbon Monoxide Detector(s),Smoke Detector(s) |
| Construction Materials | Frame,Stucco |
| Year Built | 2026 |
| View | None |
| Stories Count | 1 |
| Levels | One |
| Property Subtype | Single Family Residence |
| Community Features | Curbs,Gutter(s),Street Lights,Suburban,Sidewalks |
| Assoc Fee Paid Per | Monthly |
| County | Riverside |
| New Construction | true |
| Property Type | Residential |
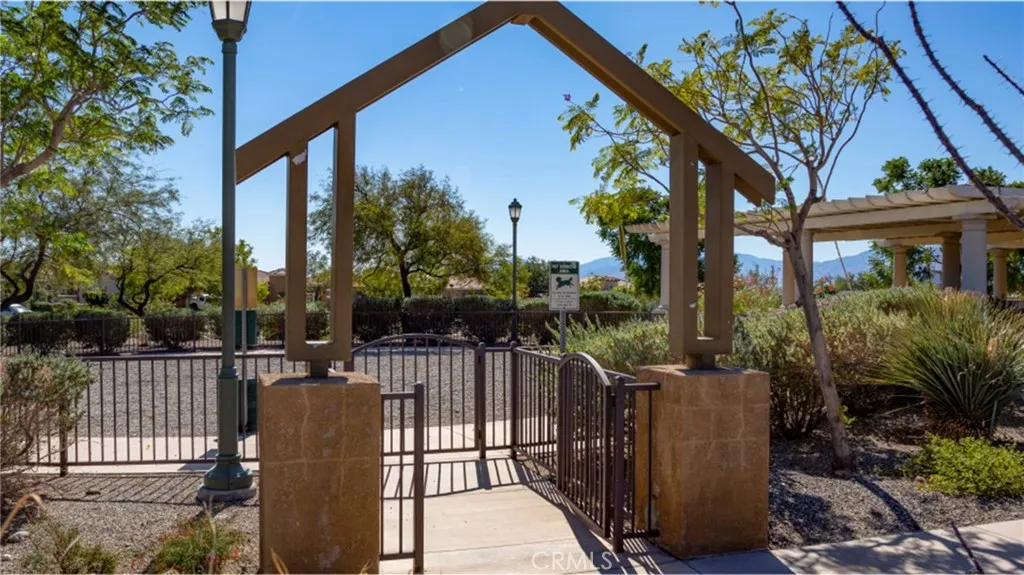
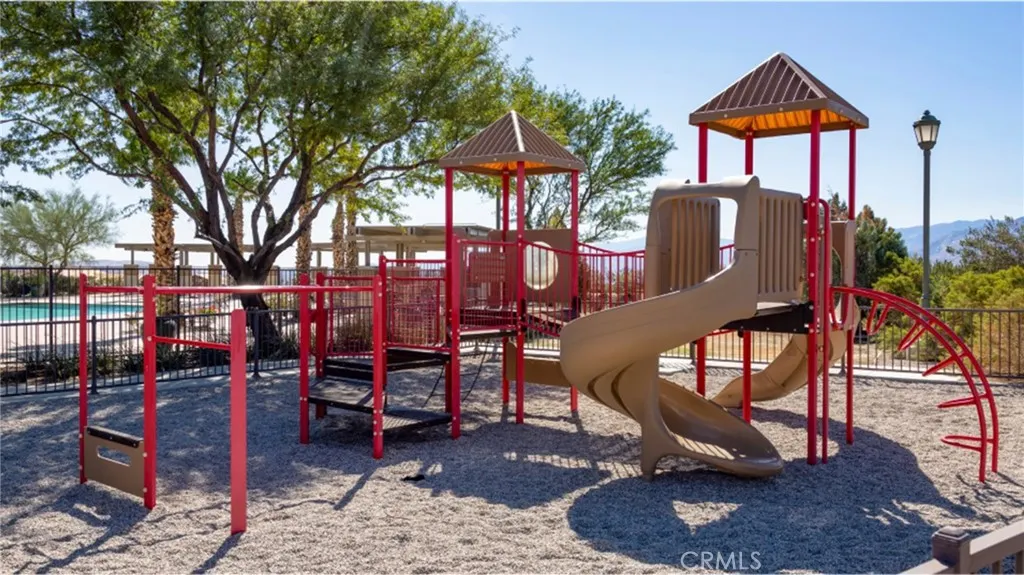
| Association Amenities | Dog Park,Playground,Pool,Spa/Hot Tub,Tennis Court(s) |
| HOA | true |
| Attached Garage | true |
| Subdivision Name | Skyborne (34020) |
| Garage Y/N | true |
| Green Energy Generation | Solar |
| Full Baths | 2 |
| Special Listing Conditions | Standard |
| Status | Active |
| Directions | Indian Canyon Dr/Pierson Blvd/Karen Ave/Promenade Dr/Hopewell Ln/Parkwalk Ln |
| City | Desert Hot Springs |
| Disclosures | Covenants/Restrictions Disclosure,HOA Disclosure |
| Association Name | Skyborne |
| Entry Location | 1 |
| Senior Community Y/N | false |
| High School District | Palm Springs Unified |
| Number Of Units Total | 1 |
| MLS Area | 340 - Desert Hot Springs |
| Lot Size Units | Square Feet |
| Lot Size Square Feet | 6050 |
| Listing Terms | Cash,Conventional,FHA,VA Loan |
| Spa Features | Association,In Ground |
| Property Attached Y/N | false |
| Land Lease Y/N | false |
| Property Condition | Turnkey |
| Additional Parcels Y/N | false |
| Lease Considered Y/N | false |
| Structure Type | House |
| Living Area Units | Square Feet |
| Builder Name | Lennar |
| Standard Status | Active |
| Occupancy Type | Vacant |
| Year Built Source | Builder |
| Tax Lot | 68 |
| Property Sub Type Additional | Single Family Residence |
Interior Features
| Interior Amenities | Breakfast Bar,Separate/Formal Dining Room,Granite Counters,Open Floorplan,Pantry,Recessed Lighting,Bedroom on Main Level,Main Level Primary,Walk-In Pantry,Walk-In Closet(s) |
|---|---|
| Fireplace Features | None |
| Total Stories | 1 |
| Common Walls | No Common Walls |
| Air Conditioning Y/N | true |
| Heating Y/N | true |
| Fireplace Y/N | false |
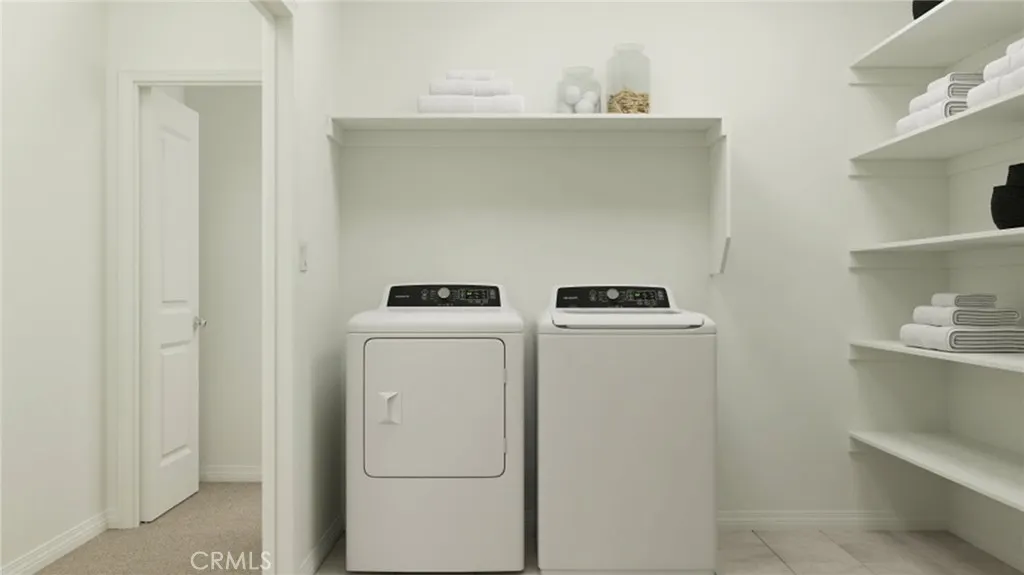
| Laundry Features | Inside,Laundry Room |
| Total Bedrooms | 4 |
| Entry Level | 1 |
| Main Level Bedrooms | 4 |
| Main Level Bathrooms | 2 |
| Total Baths | 2 |
Exterior Features
| Fencing | Block,Vinyl |
|---|---|
| Parking Features | Direct Access,Driveway,Garage |
| Lot Features | Drip Irrigation/Bubblers,Front Yard,Level,Sprinkler System |
| Water Source | Public |
| Total Parking | 2 |
| Lot Size Area | 6050 |
| Foundation Details | Slab |
| Spa | true |
| Lot Size Acres | 0.1389 |
| Private Pool | false |
| Lot Size Source | Builder |
| Builder Model | 2 |
Amenities
- Foreclosure
- Views
- Short Sale
- New Construction
- Adult 55+
- Lease To Own
- No HOA Fees
- Furnished
- Primary On Main
- Air Conditioning
- Seller Finance
- Green
- Fixer Upper
- Horse
- Golf
- Fireplace
- Deck
- Garage
- Basement
- Pool
Property vs Single Family Average in 92440
Price
Year Built
In The Neighborhood
New Construction
Desert Hot Springs
$ 398,806
- Type
- Single Family
- Size
- 1,229 SqFt
- Rooms
- 3 Beds + 2 Baths
New Construction
Desert Hot Springs
$ 419,690
- Type
- Single Family
- Size
- 1,784 SqFt
- Rooms
- 3 Beds + 2 Baths
New Construction
Desert Hot Springs
$ 396,417
- Type
- Single Family
- Size
- 1,494 SqFt
- Rooms
- 3 Beds + 2 Baths
New Construction
Desert Hot Springs
$ 404,018
- Type
- Single Family
- Size
- 1,494 SqFt
- Rooms
- 3 Beds + 2 Baths
 Based on information from California Regional Multiple Listing Service, Inc. as of September 12, 2026 3:33 AM UTC This information is for your personal, non-commercial use and may not be used for any purpose other than to identify prospective properties you may be interested in purchasing. Display of MLS data is usually deemed reliable but is NOT guaranteed accurate by the MLS. Buyers are responsible for verifying the accuracy of all information and should investigate the data themselves or retain appropriate professionals. Information from sources other than the Listing Agent may have been included in the MLS data. Unless otherwise specified in writing, Broker/Agent has not and will not verify any information obtained from other sources. The Broker/Agent providing the information contained herein may or may not have been the Listing and/or Selling Agent.
