
Views
Address
20212 Stevie Court, Canyon Country, CA
Price
$ 839,000
Property Attributes
- MLS#SR26164811
- TypeSingle Family
- Listing Status ActiveUnderContract
- CountyLos Angeles
- CityCanyon Country
- Area Rainbow Glen
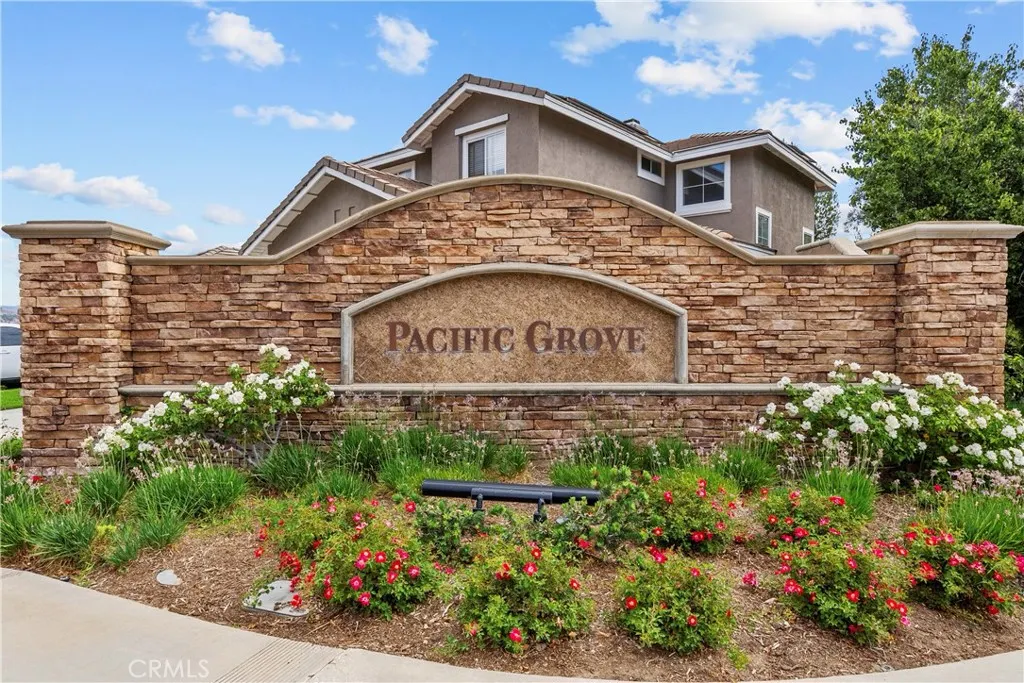
- NeighborhoodPacific Grove (PGRV)
- Zip91351
- Style
- Year Built1997
- Price$ 839,000
- Bedrooms4
- Full Bathrooms2
- Half Bathrooms1
- Sqr Footage1918
- Lot Size7.0683 Acres
Data Source:
California Regional MLS (CRMLS)
Property Description
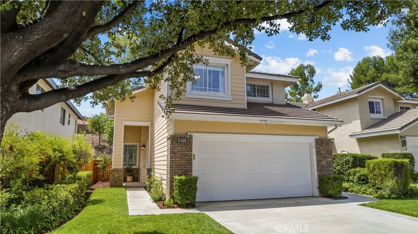
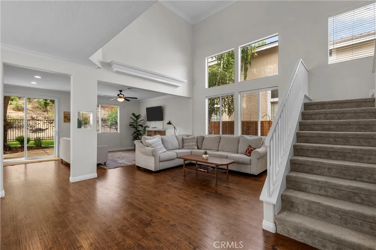
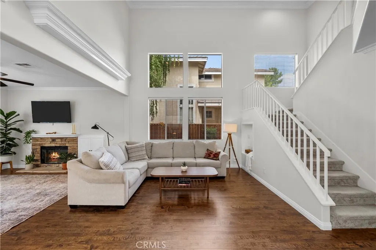
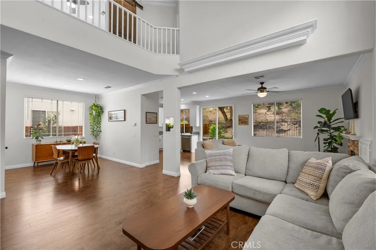
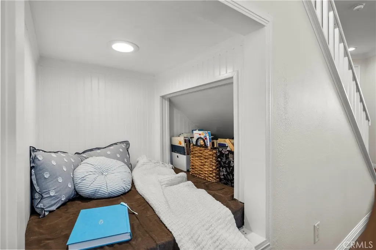
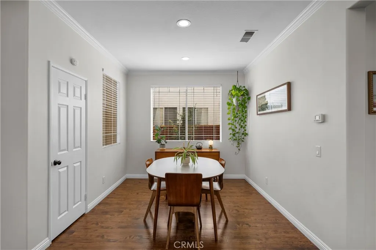
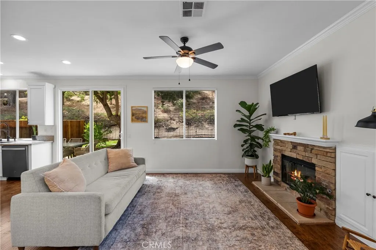
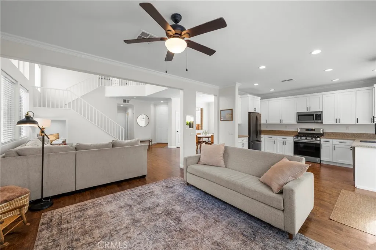
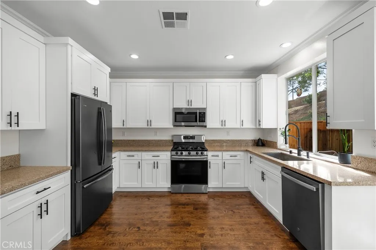
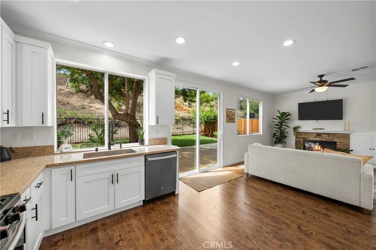
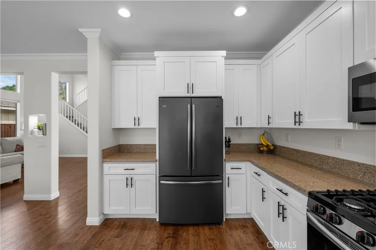
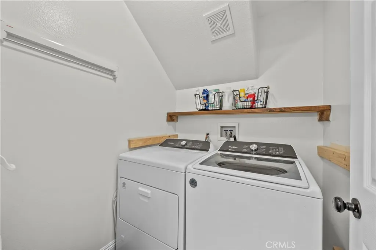
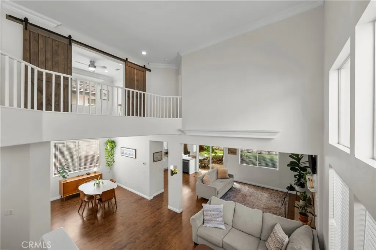
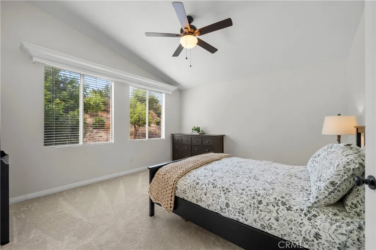
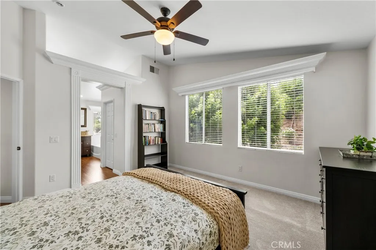
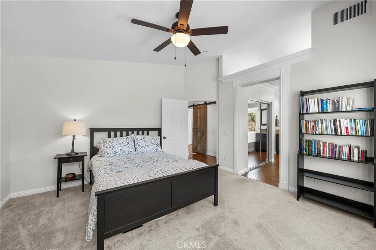
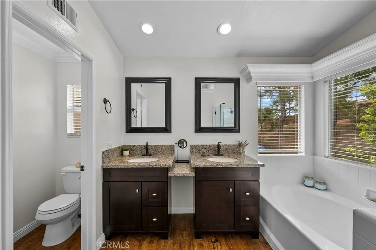
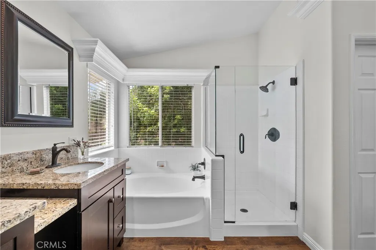
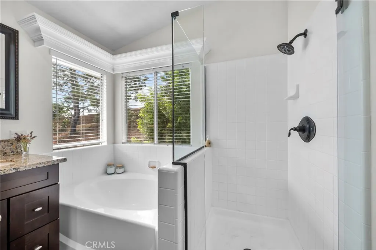
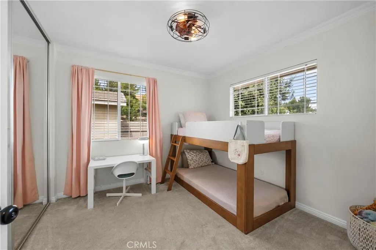
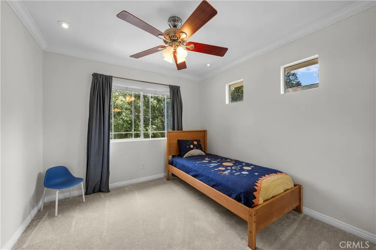
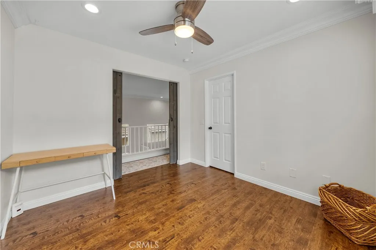
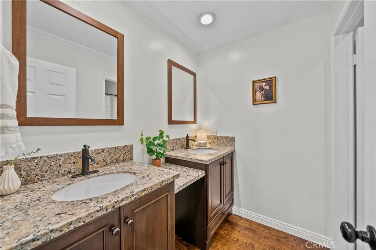
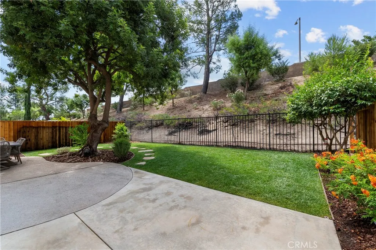
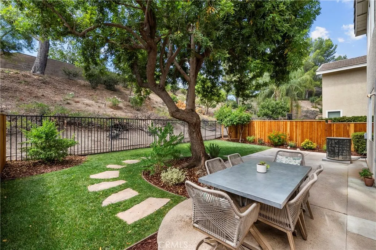
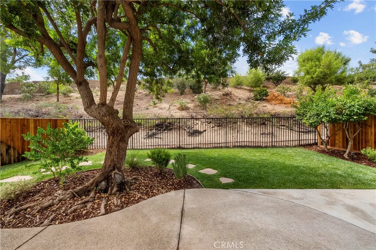
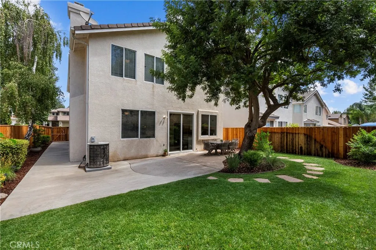
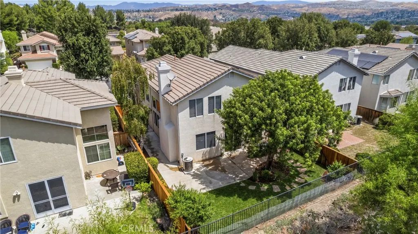
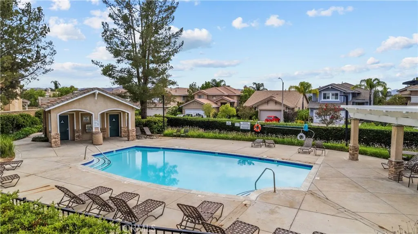
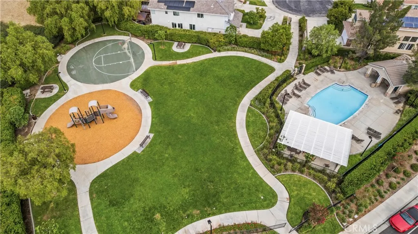
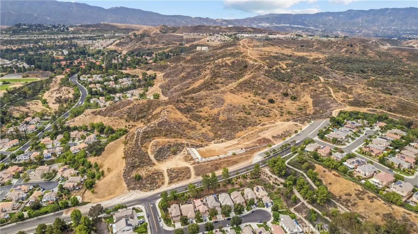
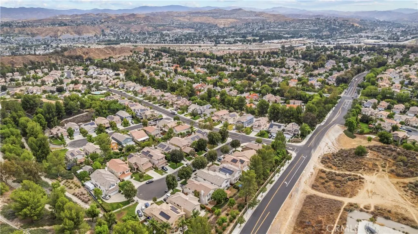
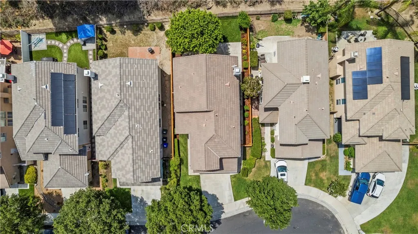
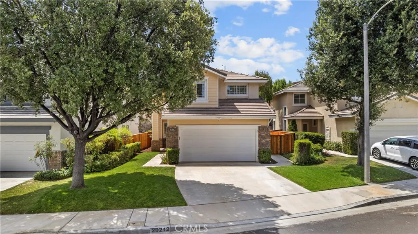
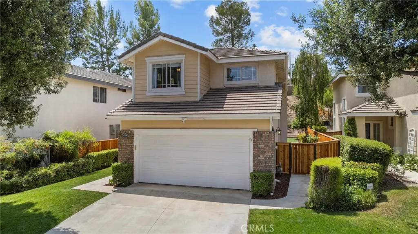
Welcome to this lovely 4-bedroom, 2.5-bath home in the highly desirable Pacific Grove community, featuring low HOA dues and NO Mello Roos. Ideally located on a quiet cul-de-sac with no rear neighbors, this exceptional home backs to open space and a scenic hillside, offering a rare sense of privacy and tranquility. Enjoy a peaceful backyard setting while remaining just minutes from hiking trails, Costco, shopping, dining, and convenient access to the 14 and 5 Freeways. Inside, soaring two-story ceilings, abundant natural light, rich wood-look flooring, and elegant crown, base, and window moldings create a warm, welcoming ambiance. The thoughtfully designed floor plan includes formal living and dining rooms, a spacious family room with a cozy fireplace, and a versatile nook tucked beneath the staircase—ideal as a reading retreat for kids or additional storage space. The updated kitchen combines style and functionality with granite countertops, stainless steel appliances, abundant cabinetry, and generous prep space that opens seamlessly to the family room, making everyday living and entertaining effortless. Upstairs, an open catwalk overlooks the living room below and leads to the primary suite with vaulted ceilings, dual closets, and an en-suite featuring dual vanities, a soaking tub beneath sunlit corner windows, a separate glass-enclosed shower, and a private water closet. Three additional bedrooms and a full hall bath complete the upper level. The backyard extends the living space with a large patio, lush lawn, mature shade tree, refreshed landscaping, and a picturesque hillside backdrop. It's an ideal setting for entertaining, outdoor dining, play, or simply unwinding at the end of the day. Residents of Pacific Grove enjoy community amenities including a pool, playground, half basketball court, nearby parks, scenic trails, and highly regarded schools. With tasteful updates, a desirable floor plan, and an outstanding location, this move-in-ready home is one you won't want to miss.
| Price History | |
|---|---|
| 8/4/2026 | Listed $839,000 |
General Features
| Living Area | 1918 |
|---|---|
| Sewer | PublicSewer |
| Heating | Central,Fireplaces |
| Cooling | CentralAir |
| Utilities | ElectricityConnected,NaturalGasConnected,SewerConnected,WaterConnected |
| Possession | ClosePlus1Day |
| Roof | Concrete |
| Appliances | GasOven,GasRange,Microwave,WaterHeater |
| HOA Fee | 182 |
| Garage Spaces | 2 |
| Patio/Porch Features | Concrete,Patio |
| Pool Features | Community,Association |
| Exclusions | Refrigerator, washer and dryer (negotiable). |
| Year Built | 1997 |
| View | Hills,Neighborhood,TreesWoods |
| Stories Count | 2 |
| Levels | Two |
| Property Subtype | SingleFamilyResidence |
| Community Features | StreetLights,Suburban,Sidewalks,Pool |
| Assoc Fee Paid Per | Monthly |
| County | Los Angeles |
| New Construction | false |
| Property Type | Residential |
| Association Amenities | SportCourt,Playground,Pool |
| HOA | true |
| Attached Garage | true |
| Contingency | None. |
| Subdivision Name | Pacific Grove (PGRV) |
| Garage Y/N | true |
| Full Baths | 2 |
| Special Listing Conditions | Standard |
| Status | ActiveUnderContract |
| Directions | From Via Princessa: R on Isabella Parkway, L on Stevie Court |
| City | Canyon Country |
| Disclosures | CovenantsRestrictionsDisclosure,HoaDisclosure |
| Association Name | The Pacific Grove Association |
| Entry Location | Front |
| Senior Community Y/N | false |
| High School District | William S. Hart Union |
| Number Of Units Total | 1 |
| MLS Area | RBGL - Rainbow Glen |
| Lot Size Units | SquareFeet |
| Lot Size Square Feet | 307896 |
| Listing Terms | Cash,Conventional,FHA,VaLoan |
| Property Attached Y/N | false |
| Land Lease Y/N | false |
| Property Condition | UpdatedRemodeled |
| Additional Parcels Y/N | false |
| Lease Considered Y/N | false |
| Virtual Tour | https://listings.realbird.com/tour/A3G7V2U4/652459/1-2/20212-Stevie-Ct-Santa-Clarita-CA-91351 |
| Structure Type | House |
| Living Area Units | SquareFeet |
| Standard Status | ActiveUnderContract |
| Occupancy Type | Owner |
| Year Built Source | PublicRecords |
| Tax Lot | 1 |
| Virtual Tour | https://listings.realbird.com/A3G7V2U4/652459.aspx |
| Property Sub Type Additional | SingleFamilyResidence |
| Expected Active Date | 2026-08-06 |
| PostalCity | CANYON COUNTRY |
Interior Features
| Interior Amenities | CeilingFans,SeparateFormalDiningRoom,HighCeilings,RecessedLighting,AllBedroomsUp,PrimarySuite,WalkInClosets |
|---|---|
| Flooring | Carpet,Vinyl |
| Fireplace Features | FamilyRoom |
| Total Stories | 2 |
| Common Walls | NoCommonWalls |
| Air Conditioning Y/N | true |
| Heating Y/N | true |
| Window Features | Blinds,DoublePaneWindows,Shutters |
| Fireplace Y/N | true |
| Half Baths | 1 |
| Laundry Features | Inside,LaundryRoom |
| Total Bedrooms | 4 |
| Entry Level | 1 |
| Main Level Bathrooms | 1 |
| LivingAreaSource | Assessor |
| Total Baths | 3 |
Exterior Features
| Parking Features | DirectAccess,Garage |
|---|---|
| Lot Features | BackYard,CulDeSac,FrontYard,Landscaped,SprinklerSystem |
| Water Source | Public |
| Total Parking | 2 |
| Inclusions | Home theater projector set up in garage with white screen board. |
| Lot Size Area | 307896 |
| Lot Size Acres | 7.0683 |
| Road Surface Type | Paved |
| Private Pool | false |
| Lot Size Source | Assessor |
Amenities
- Foreclosure
- Views
- Short Sale
- New Construction
- Adult 55+
- Lease To Own
- No HOA Fees
- Furnished
- Primary On Main
- Air Conditioning
- Seller Finance
- Green
- Fixer Upper
- Horse
- Golf
- Fireplace
- Deck
- Garage
- Basement
- Pool
Property vs Single Family Average in 91351
Price
Year Built
 Based on information from California Regional Multiple Listing Service, Inc. as of September 10, 2026 3:19 AM UTC This information is for your personal, non-commercial use and may not be used for any purpose other than to identify prospective properties you may be interested in purchasing. Display of MLS data is usually deemed reliable but is NOT guaranteed accurate by the MLS. Buyers are responsible for verifying the accuracy of all information and should investigate the data themselves or retain appropriate professionals. Information from sources other than the Listing Agent may have been included in the MLS data. Unless otherwise specified in writing, Broker/Agent has not and will not verify any information obtained from other sources. The Broker/Agent providing the information contained herein may or may not have been the Listing and/or Selling Agent.
