
Price Reduction - Views
Address
4040 East Boulevard, Mar Vista, CA
Price
$ 2,450,000
Property Attributes
- MLS#SR26130333
- TypeSingle Family
- Listing Status Pending
- CountyLos Angeles
- CityMar Vista
- Area Palms - Mar Vista
- Zip90066
- Style
- Year Built1926
- Price$ 2,450,000
- Bedrooms5
- Full Bathrooms4
- Half Bathrooms0
- Sqr Footage2973
- Lot Size0.182 Acres
Data Source:
California Regional MLS (CRMLS)
Property Description
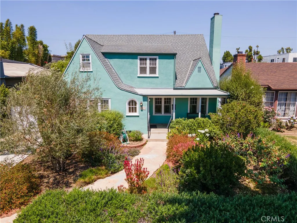
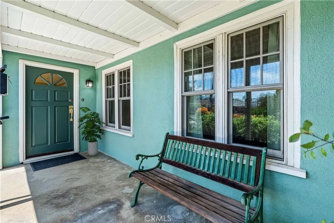
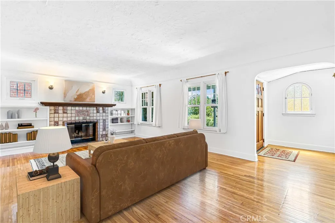
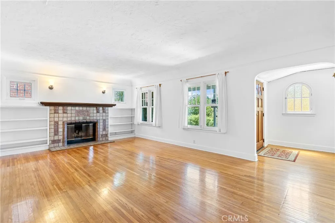
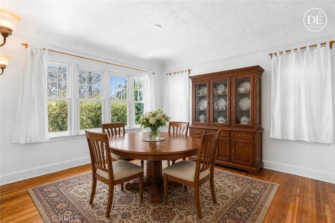
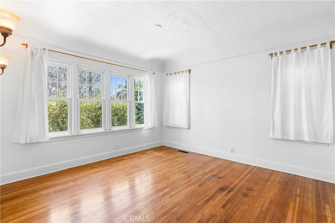
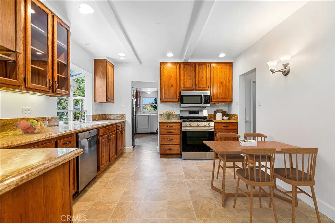
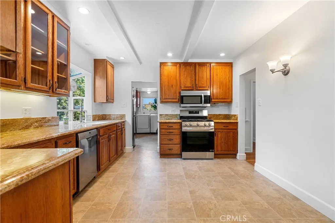
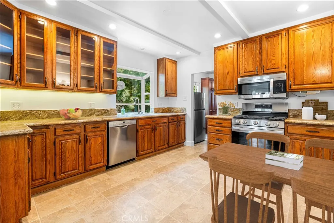
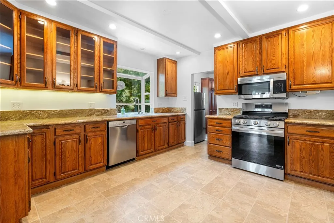
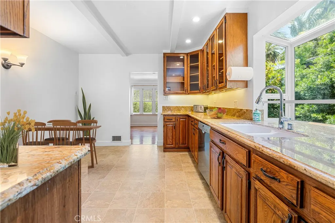
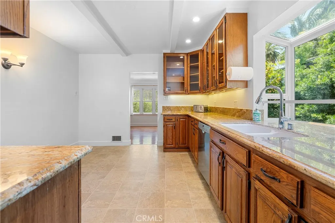
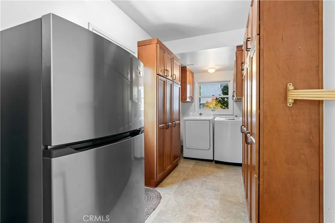
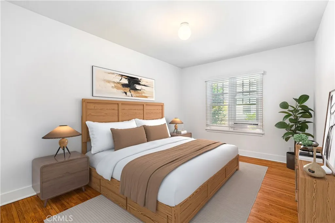
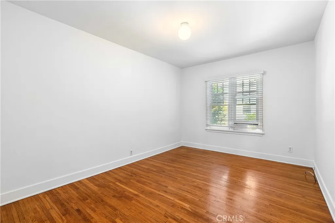
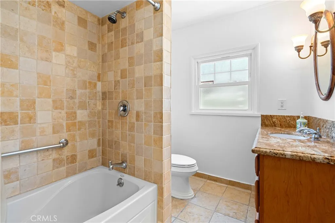
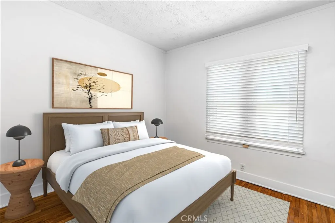
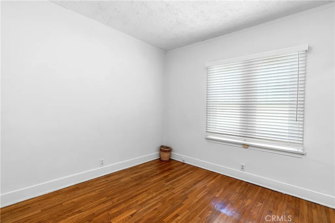
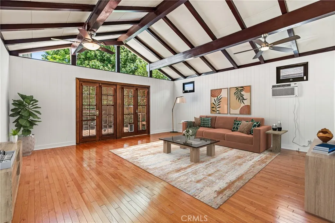
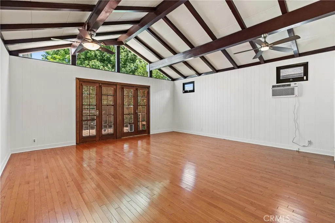
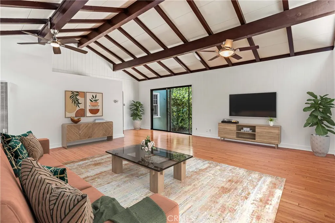
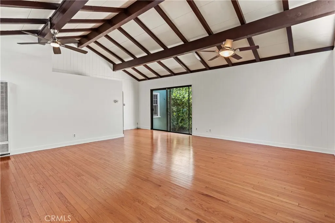
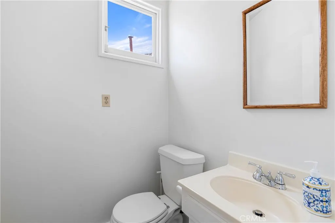
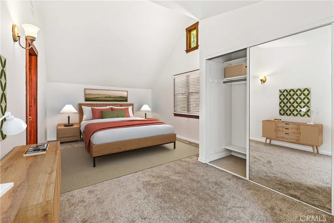
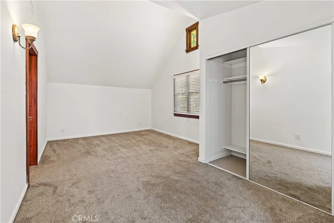
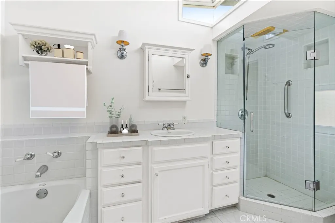
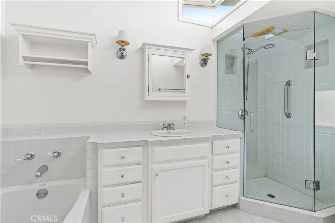
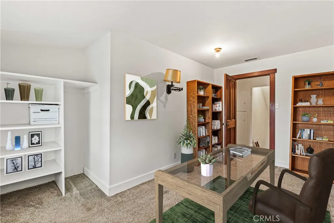
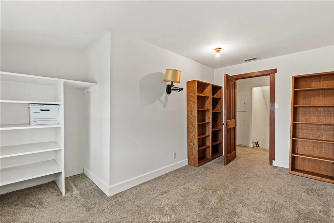
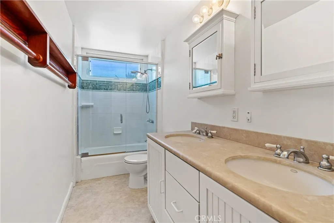
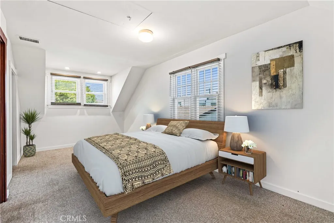
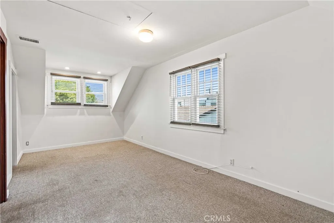
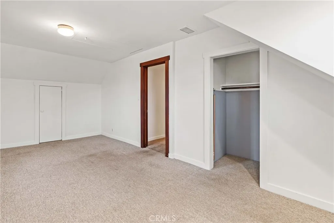
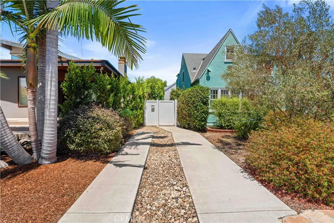
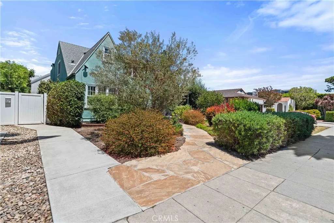
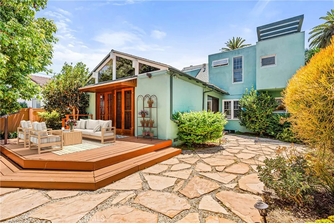
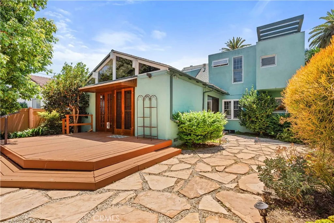
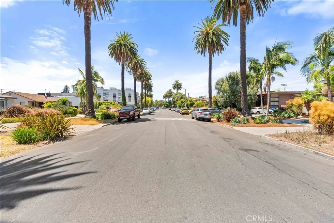
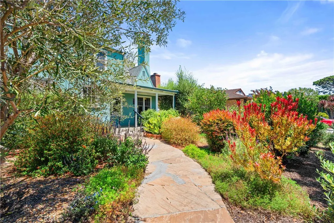
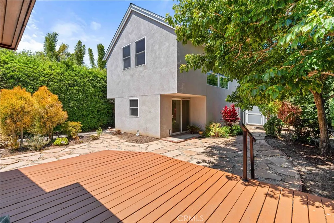
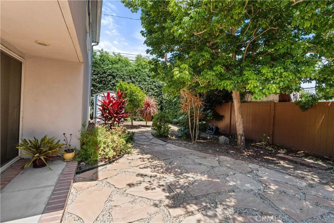
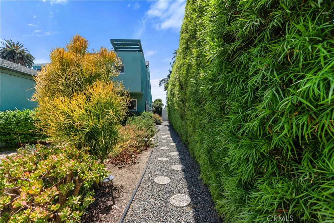
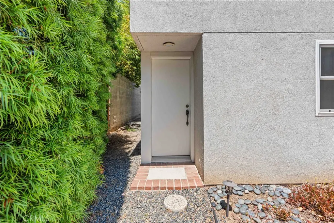
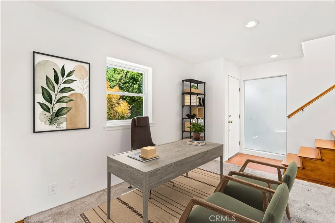
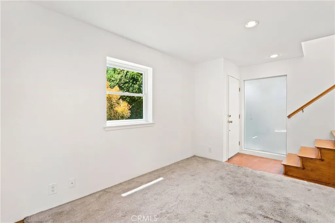
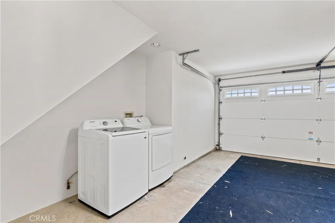
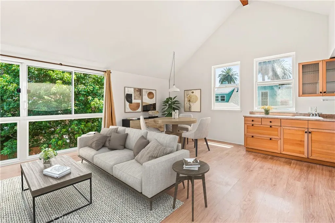
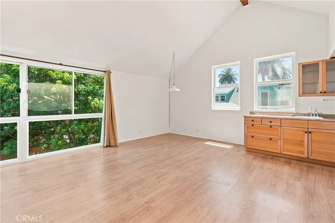
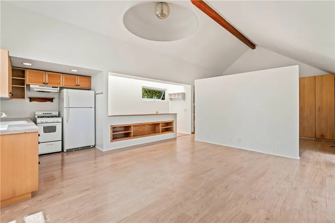
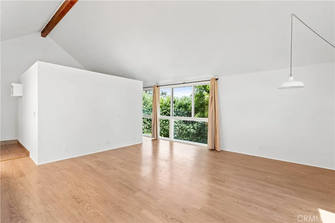
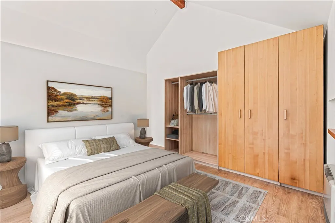
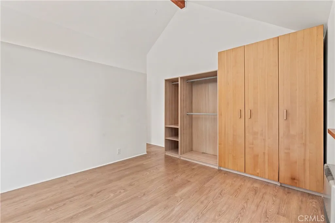
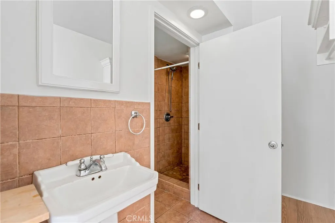
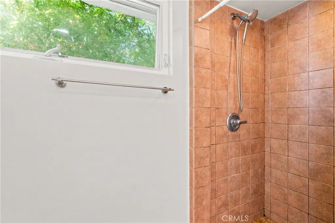
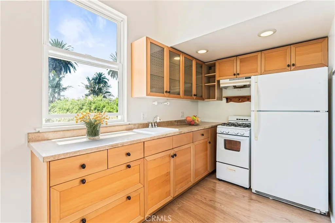
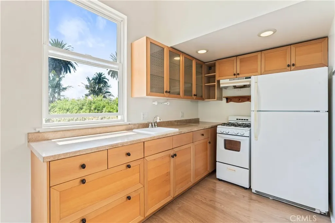
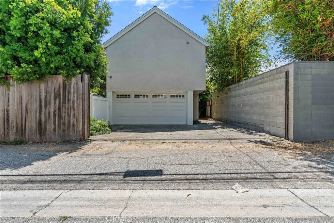
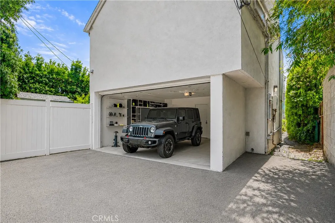
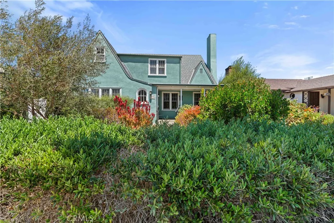
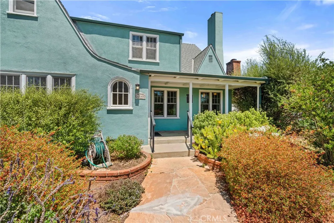
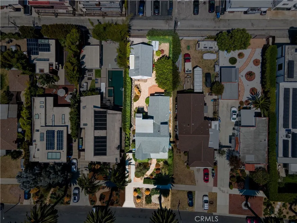
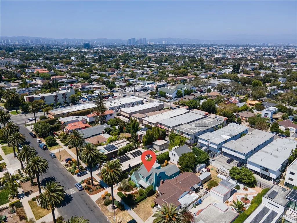
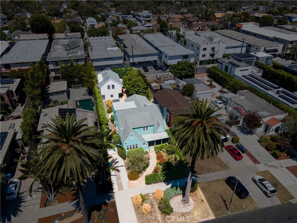
Tudor Revival Home + Permitted ADU. Located in Mar Vista's historic neighborhood known as "The Oval". This classic Tudor home offers 2,449 square feet with five bedrooms, 3.5 bathrooms, a permitted 524-sq.ft. detached ADU, and a generous 7,924-square-foot lot. Timeless character, thoughtful modern updates, flexible living spaces, and income potential. Originally known as Palm Place and later Marshall Manor, The Oval is celebrated for its oval-shaped streets, uniquely shaped lots, walkable palm tree-lined parkways, and an eclectic collection of homes — many relocated here decades ago. Believed to have once served as a racetrack for horses, dogs, or early automobiles, The Oval remains one of Mar Vista's most charming neighborhoods. A stone pathway bordered by California poppies, pencil cactus, & drought-tolerant landscaping leads to the front porch. Inside, oak floors, crown molding, wall sconces, and a Batchelder fireplace anchor the living & dining rooms. The kitchen features granite countertops, stainless appliances, generous cabinetry, and a laundry room. The media/family room showcases wood-beam ceilings and French doors opening to a backyard with a wood deck, mature lemon tree, and privacy hedges. The upstairs primary suite features vaulted ceilings, a stained-glass window, and an updated bath with tub and shower. Two additional bedrooms are upstairs; two more on the main level offer flexibility. Tucked under the gabled roofline, a bonus room works as the sixth bedroom! The permitted ADU, with separate address, sits above the detached two-car garage — completed in 2008 — features a private entrance, an open-concept kitchen & living area, one bed, one bath, and media/office space below. Perfect for extended family, guests, or rental income. Laundry is in the garage below. Additional improvements include central heating, dual pane windows tankless WH, updated electrical panels, water supply & drain lines. Parking includes a gated rear two-car garage + space for four more vehicles. Ideally located near Silicon Beach, SoFi Stadium, LAX, and the 10 & 405 Freeways, you'll enjoy Sunday mornings at the Mar Vista Farmers Market, strolls to coffee & pastries at Lodge Bakery, or neighborhood favorites Tito's Tacos and Hatchet Hall. Enjoy a bike ride to the beach along the Venice Boulevard bike path. Whether walking, skating, or cycling amid the ocean breezes of The Oval, this remarkable neighborhood offers a lifestyle every bit as memorable as the home itself.
| Price History | |
|---|---|
| 7/3/2026 | Listed $2,500,000 |
| 8/12/2026 | 2$2,450,000 |
General Features
| Living Area | 2973 |
|---|---|
| Sewer | Public Sewer |
| Heating | Central |
| Cooling | Wall/Window Unit(s) |
| Possession | Close Of Escrow |
| Roof | Composition |
| Appliances | Dishwasher,Gas Range,Microwave,Refrigerator |
| Garage Spaces | 2 |
| Patio/Porch Features | Deck |
| Architectural Style | Tudor |
| Pool Features | None |
| Year Built | 1926 |
| View | Neighborhood |
| Stories Count | 2 |
| Levels | Two |
| Property Subtype | Single Family Residence |
| Community Features | Sidewalks |
| County | Los Angeles |
| New Construction | false |
| Property Type | Residential |
| HOA | false |
| Attached Garage | false |
| Facing Direction | West |
| Garage Y/N | true |
| Full Baths | 4 |
| Special Listing Conditions | Standard |
| Status | Pending |
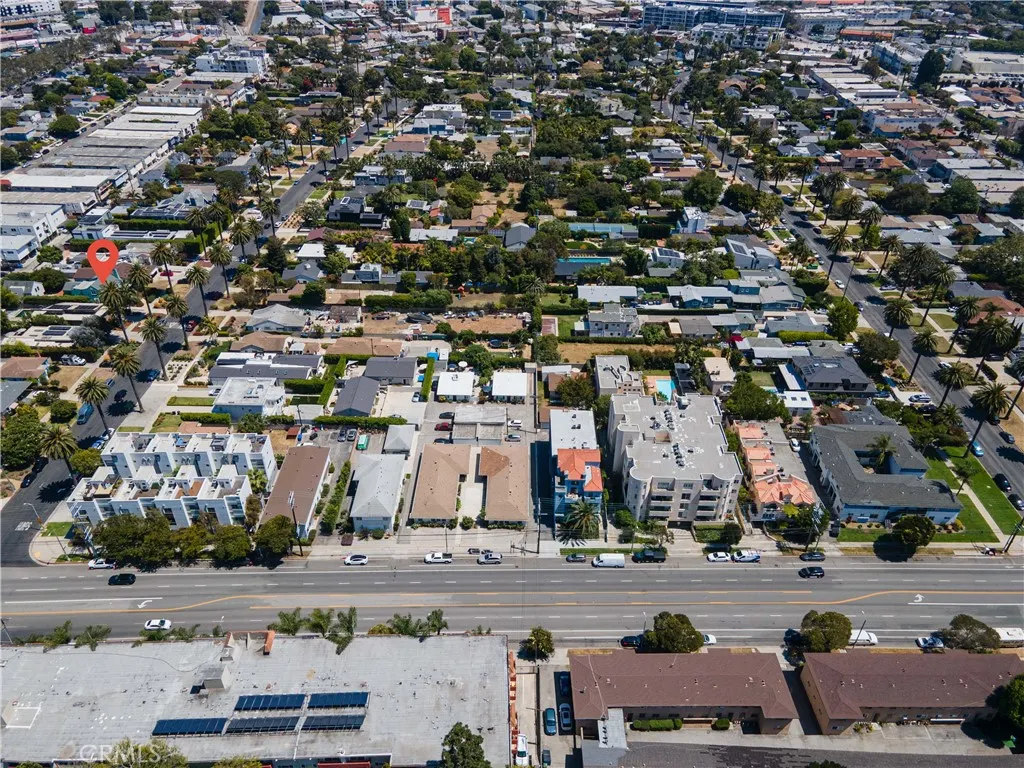
| Directions | South of Venice Blvd West of Mclaughlin Ave |
| City | Mar Vista |
| Entry Location | 1 |
| Senior Community Y/N | false |
| High School District | Los Angeles Unified |
| Open Parking Spaces | 4 |
| Number Of Units Total | 2 |
| MLS Area | C13 - Palms - Mar Vista |
| Lot Size Units | Square Feet |
| Lot Size Square Feet | 7926 |
| Listing Terms | Cash,Conventional,FHA |
| Spa Features | None |
| Property Attached Y/N | false |
| Land Lease Y/N | false |
| Property Condition | Turnkey |
| Additional Parcels Y/N | false |
| Lease Considered Y/N | false |
| Structure Type | House |
| Living Area Units | Square Feet |
| Standard Status | Pending |
| Occupancy Type | Owner |
| Year Built Source | Assessor |
| Tax Lot | 107 |
| Property Sub Type Additional | Single Family Residence |
| PostalCity | LOS ANGELES |
Interior Features
| Interior Amenities | Beamed Ceilings |
|---|---|
| Flooring | Carpet,Tile,Wood |
| Fireplace Features | Living Room |
| Total Stories | 2 |
| Common Walls | No Common Walls |
| Air Conditioning Y/N | true |
| Heating Y/N | true |
| Window Features | Double Pane Windows |
| Fireplace Y/N | true |
| Laundry Features | Washer Hookup,Gas Dryer Hookup |
| Total Bedrooms | 5 |
| Entry Level | 1 |
| Main Level Bedrooms | 2 |
| Main Level Bathrooms | 2 |
| LivingAreaSource | Appraiser |
| Total Baths | 4 |
Exterior Features
| Fencing | Wood |
|---|---|
| Parking Features | Driveway,Garage Faces Rear |
| Lot Features | Back Yard |
| Water Source | Public |
| Total Parking | 6 |
| Inclusions | Refrigerator, Oven-Range |
| Lot Size Area | 7926 |
| Foundation Details | Raised |
| Spa | false |
| Lot Size Acres | 0.182 |
| Private Pool | false |
| Lot Size Source | Assessor |
Amenities
- Foreclosure
- Views
- Short Sale
- New Construction
- Adult 55+
- Lease To Own
- No HOA Fees
- Furnished
- Primary On Main
- Air Conditioning
- Seller Finance
- Green
- Fixer Upper
- Horse
- Golf
- Fireplace
- Deck
- Garage
- Basement
- Pool
Property vs Single Family Average in 90066
Price
Year Built
 Based on information from California Regional Multiple Listing Service, Inc. as of September 10, 2026 3:19 AM UTC This information is for your personal, non-commercial use and may not be used for any purpose other than to identify prospective properties you may be interested in purchasing. Display of MLS data is usually deemed reliable but is NOT guaranteed accurate by the MLS. Buyers are responsible for verifying the accuracy of all information and should investigate the data themselves or retain appropriate professionals. Information from sources other than the Listing Agent may have been included in the MLS data. Unless otherwise specified in writing, Broker/Agent has not and will not verify any information obtained from other sources. The Broker/Agent providing the information contained herein may or may not have been the Listing and/or Selling Agent.
