
Views
Address
22880 Canyon View Drive, Corona, CA
Price
$ 729,000
Property Attributes
- MLS#PW26158811
- TypeSingle Family
- Listing Status Active
- CountyRiverside
- CityCorona
- Area Corona
- NeighborhoodWildrose Ranch
- Zip92883
- Style
- Year Built1999
- Price$ 729,000
- Bedrooms3
- Full Bathrooms3
- Half Bathrooms0
- Sqr Footage1899
- Lot Size0.13 Acres
Data Source:
California Regional MLS (CRMLS)
Property Description
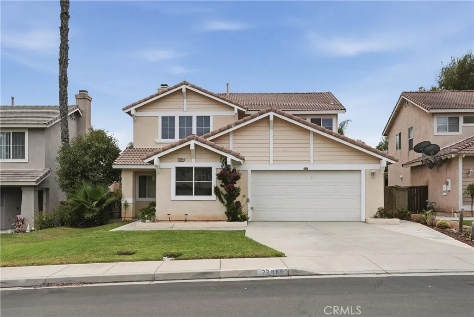
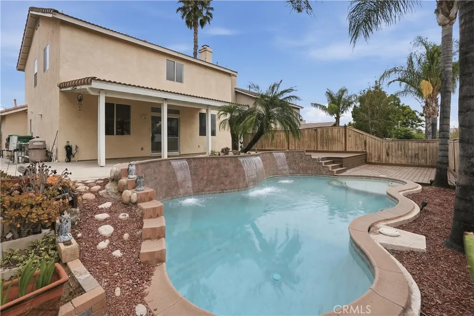
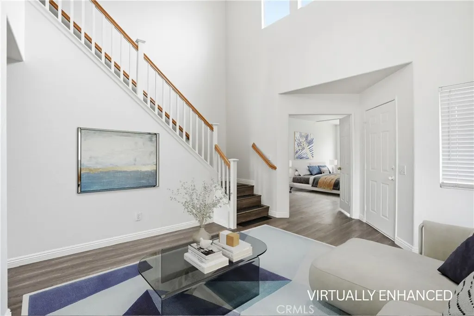
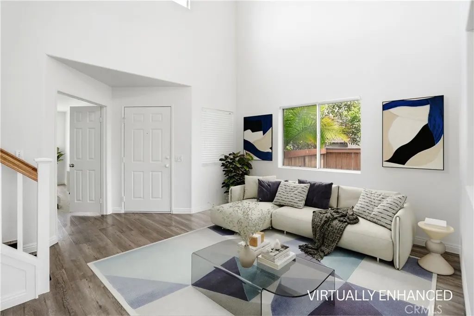
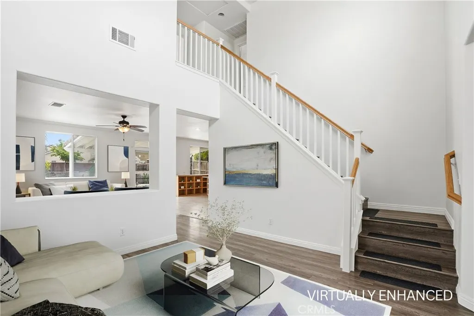
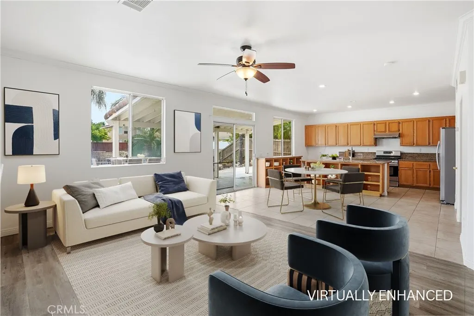
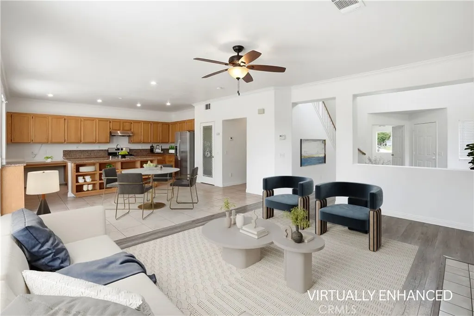
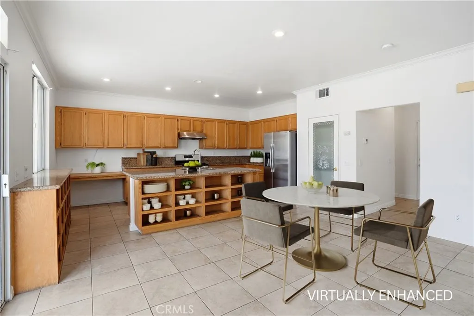
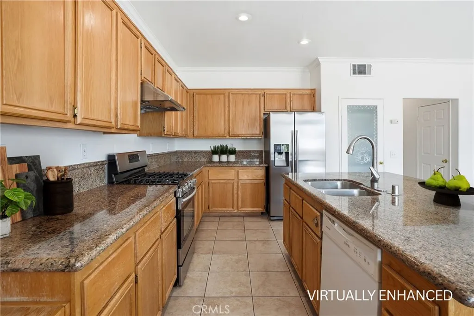
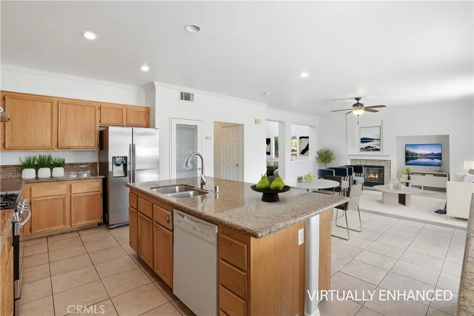
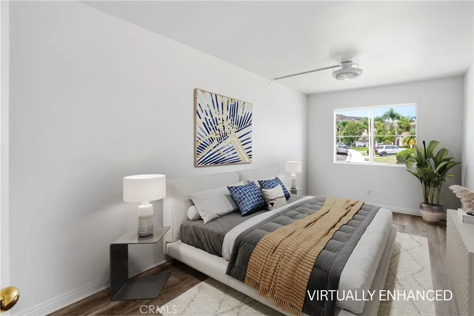
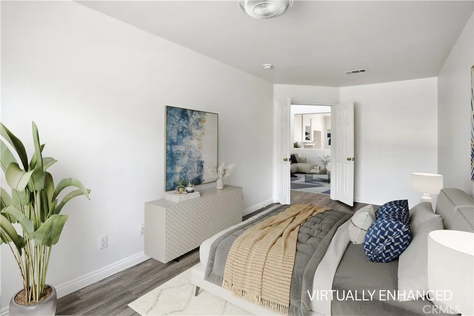
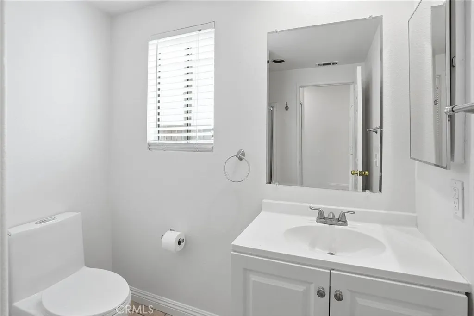
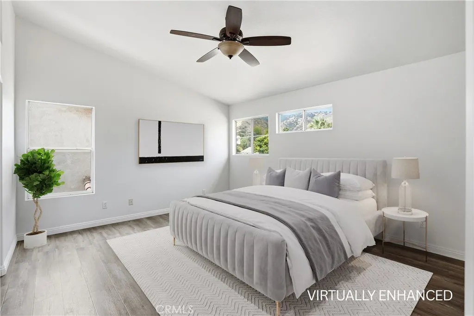
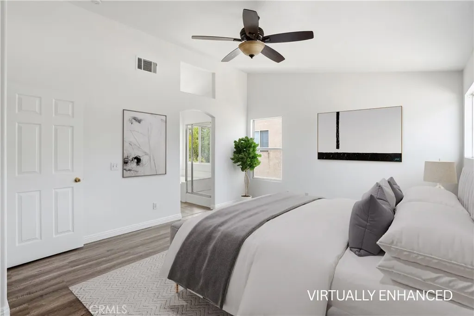
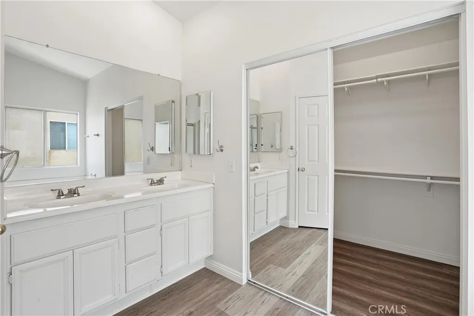
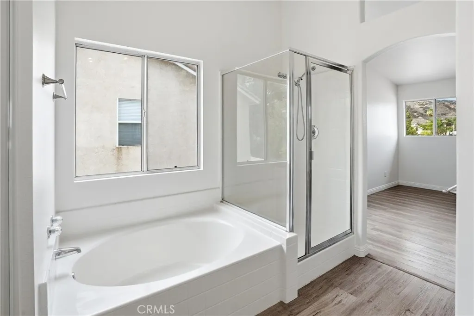
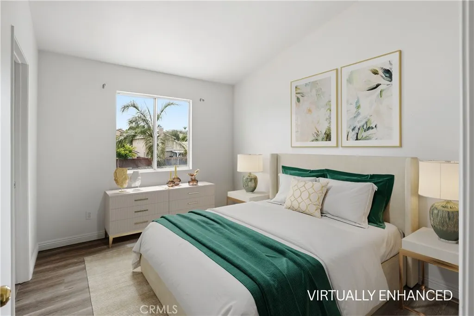
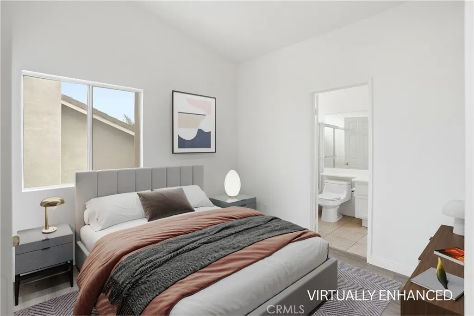
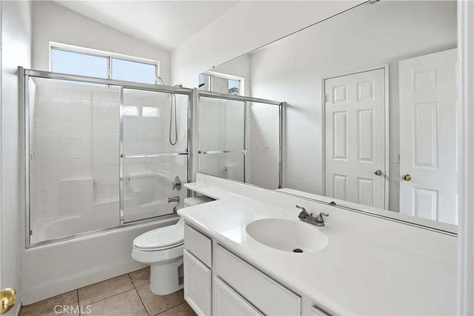
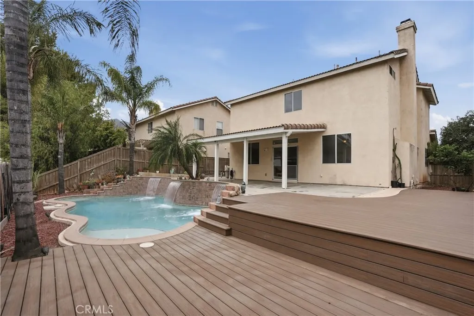
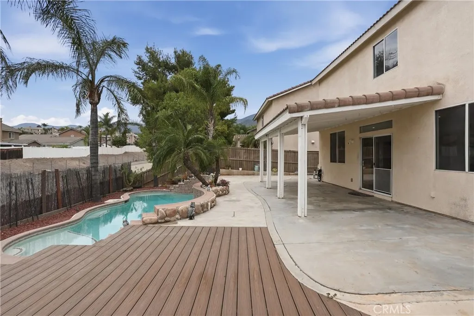
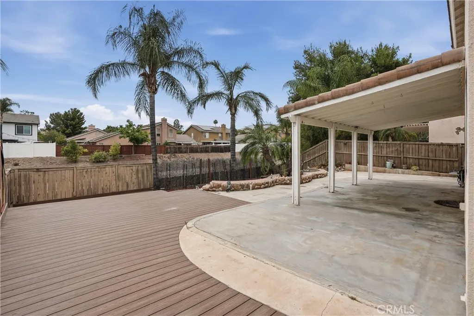
Beautiful pool home in the desirable Wildrose Ranch community! This bright and airy property offers an open, flexible layout with three bedrooms, a downstairs office/den that can easily serve as a fourth bedroom, and three full baths. Enjoy a private pool oasis with no rear neighbor directly behind the home, plus easy access to schools, shopping, dining, parks, and freeways. A two-car garage and covered entryway welcome you home. Inside, the soaring two-story living room makes a dramatic first impression, while the open floor plan flows easily between the family room, kitchen, and dining area. The family room features a gas fireplace, and the kitchen includes stainless steel appliances, a pantry, and an island with a breakfast bar. Sliding doors open to the patio, creating a natural space for grilling and gathering. The main level also includes a full bathroom, laundry area, and a versatile office/den that provides an ideal workspace, playroom, or optional fourth bedroom for guests or multigenerational living. Upstairs, all three bedrooms are located on the same level and feature vaulted ceilings with access to a full bathroom. The generously sized primary bedroom includes a deep walk-in closet and an en-suite bath with a double-sink vanity, soaking tub, and separate shower. The two additional bedrooms share a Jack-and-Jill bathroom, and convenient linen storage is located in the hall. Out back, an expansive covered patio and sundeck wrap around the pool, offering plenty of room to relax in the shade or soak up the sun. Upgraded Trex decking provides even more usable outdoor space, complemented by side yards and gated front access. Wildrose Ranch has a neighborhood park right around the corner, and Temescal Valley Elementary, rated 10/10 on GreatSchools and part of the Corona-Norco Unified School District, is just 0.6 miles away. The Dos Lagos shopping district is minutes away, with dining, entertainment, golf, and freeway access nearby. With its private pool, flexible four-bedroom potential, spacious layout, and convenient location, this home offers a sought-after lifestyle.
| Price History | |
|---|---|
| 7/22/2026 | Listed $729,000 |
General Features
| Living Area | 1899 |
|---|---|
| Sewer | Public Sewer |
| Heating | Central |
| Cooling | Central Air |
| Utilities | Cable Connected,Electricity Connected,Natural Gas Connected,Phone Available,Sewer Connected,Water Connected |
| Roof | Tile |
| Appliances | Built-In Range,Dishwasher,Disposal,Microwave,Refrigerator |
| HOA Fee | 87 |
| Garage Spaces | 2 |
| Patio/Porch Features | Covered,Deck,Front Porch,Patio |
| Pool Features | In Ground,Private |
| Security Features | Carbon Monoxide Detector(s),Smoke Detector(s) |
| Year Built | 1999 |
| View | Neighborhood |
| Stories Count | 2 |
| Levels | Two |
| Property Subtype | Single Family Residence |
| Community Features | Curbs,Park,Street Lights,Suburban,Sidewalks |
| Assoc Fee Paid Per | Monthly |
| County | Riverside |
| New Construction | false |
| Property Type | Residential |
| Association Amenities | Picnic Area,Playground |
| HOA | true |
| Attached Garage | true |
| Subdivision Name | Wildrose Ranch |
| Garage Y/N | true |
| Full Baths | 3 |
| Special Listing Conditions | Standard |
| Status | Active |
| Directions | Clay Canyon and Knabe |
| City | Corona |
| Association Name | Wildrose Ranch Community Association |
| Entry Location | 1 |
| Senior Community Y/N | false |
| High School District | Corona-Norco Unified |
| Number Of Units Total | 1 |
| MLS Area | 248 - Corona |
| Lot Size Units | Square Feet |
| Lot Size Square Feet | 5663 |
| Listing Terms | Cash,Cash to New Loan,Conventional |
| Property Attached Y/N | false |
| Land Lease Y/N | false |
| Property Condition | Turnkey |
| Additional Parcels Y/N | false |
| Lease Considered Y/N | false |
| Structure Type | House |
| Living Area Units | Square Feet |
| Standard Status | Active |
| Occupancy Type | Vacant |
| Year Built Source | Assessor |
| Tax Lot | 28 |
| Property Sub Type Additional | Single Family Residence |
| Expected Active Date | 2026-07-23 |
| PostalCity | CORONA |
Interior Features
| Interior Amenities | Built-in Features,Ceiling Fan(s),Eat-in Kitchen,High Ceilings,Open Floorplan,Recessed Lighting,Two Story Ceilings,Jack and Jill Bath,Primary Suite,Walk-In Closet(s) |
|---|---|
| Flooring | Tile,Vinyl |
| Fireplace Features | Family Room |
| Total Stories | 2 |
| Common Walls | No Common Walls |
| Air Conditioning Y/N | true |
| Heating Y/N | true |
| Fireplace Y/N | true |
| Laundry Features | Inside,Laundry Closet |
| Total Bedrooms | 3 |
| Entry Level | 1 |
| Main Level Bedrooms | 1 |
| Main Level Bathrooms | 1 |
| LivingAreaSource | Assessor |
| Total Baths | 3 |
Exterior Features
| Parking Features | Direct Access,Driveway,Garage |
|---|---|
| Lot Features | Back Yard,Cul-De-Sac,Front Yard,Yard |
| Water Source | Public |
| Total Parking | 2 |
| Lot Size Area | 5663 |
| Foundation Details | Slab |
| Lot Size Acres | 0.13 |
| Road Surface Type | Paved |
| Private Pool | true |
| Lot Size Source | Assessor |
| Road Frontage Type | City Street |
Amenities
- Foreclosure
- Views
- Short Sale
- New Construction
- Adult 55+
- Lease To Own
- No HOA Fees
- Furnished
- Primary On Main
- Air Conditioning
- Seller Finance
- Green
- Fixer Upper
- Horse
- Golf
- Fireplace
- Deck
- Garage
- Basement
- Pool
Property vs Single Family Average in 92883
Price
Year Built
 Based on information from California Regional Multiple Listing Service, Inc. as of September 12, 2026 3:33 AM UTC This information is for your personal, non-commercial use and may not be used for any purpose other than to identify prospective properties you may be interested in purchasing. Display of MLS data is usually deemed reliable but is NOT guaranteed accurate by the MLS. Buyers are responsible for verifying the accuracy of all information and should investigate the data themselves or retain appropriate professionals. Information from sources other than the Listing Agent may have been included in the MLS data. Unless otherwise specified in writing, Broker/Agent has not and will not verify any information obtained from other sources. The Broker/Agent providing the information contained herein may or may not have been the Listing and/or Selling Agent.
