
Water Views - Primary on Main
Address
38 Saddleback, Rolling Hills, CA
Price
$ 19,800,000
Property Attributes
- MLS#PV26046180
- TypeSingle Family
- Listing Status Active
- CountyLos Angeles
- CityRolling Hills
- Area Rolling Hills
- Zip90274
- Style
- Year Built2015
- Price$ 19,800,000
- Bedrooms5
- Full Bathrooms5
- Half Bathrooms6
- Sqr Footage9463
- Lot Size1.2565 Acres
Data Source:
California Regional MLS (CRMLS)
Property Description
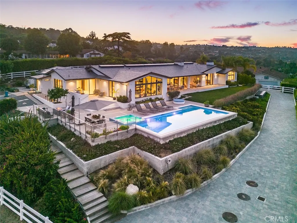
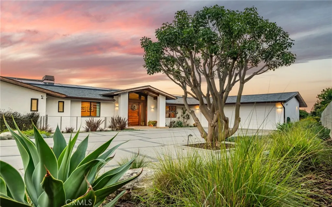
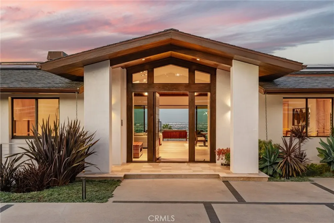
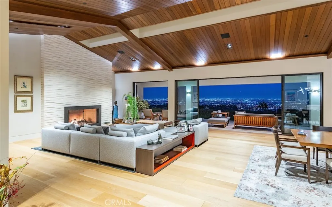
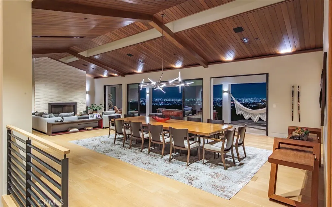
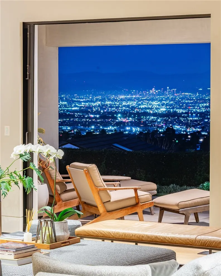
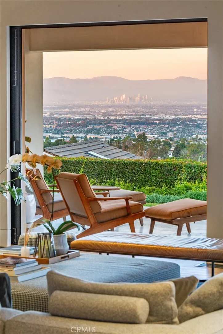
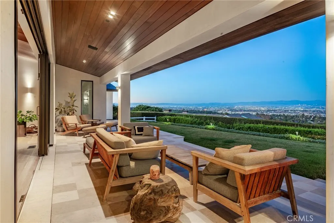
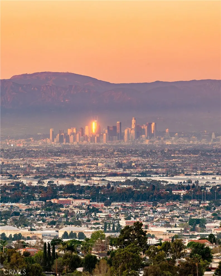
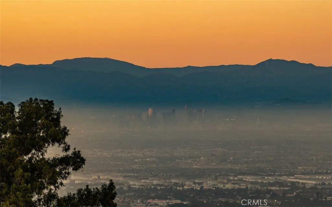
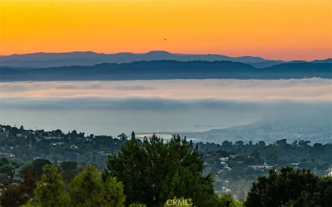
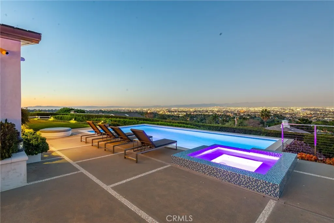
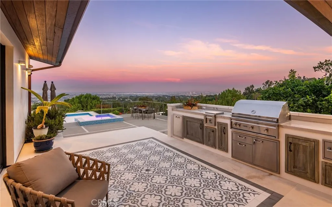
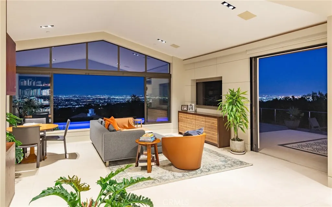
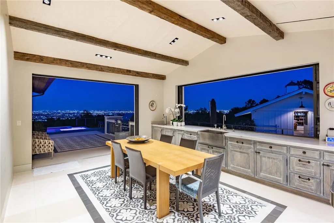
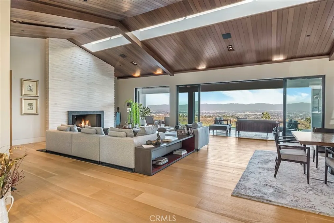
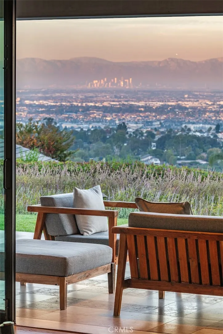
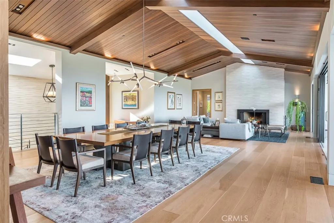
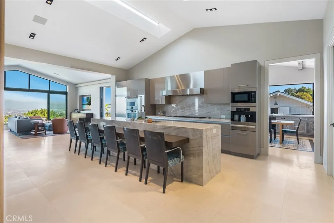
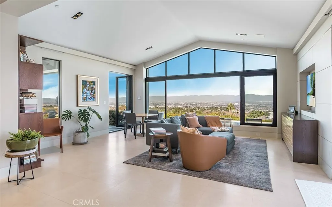
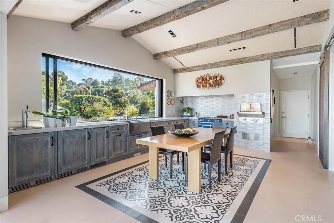
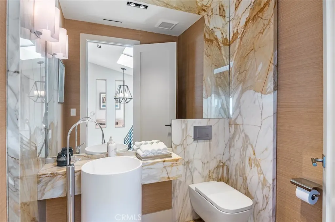
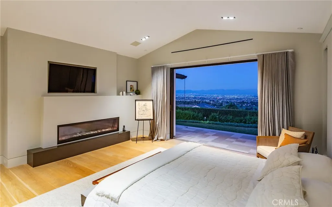
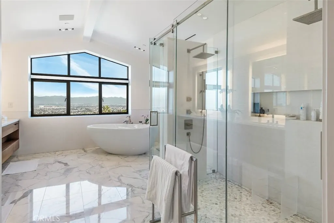
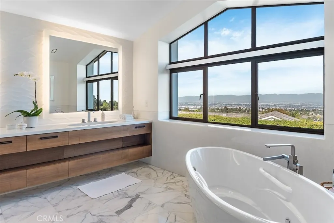
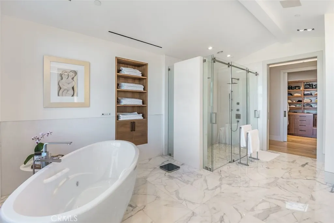
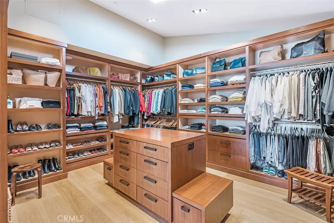
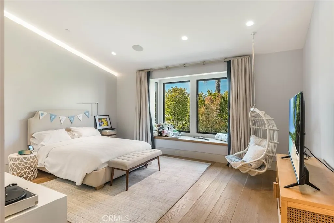
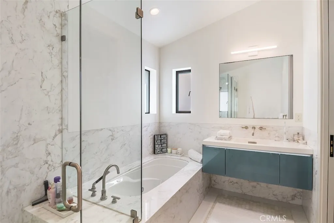
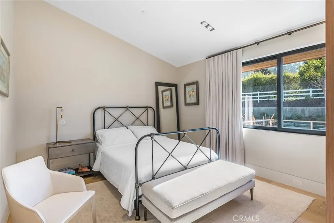
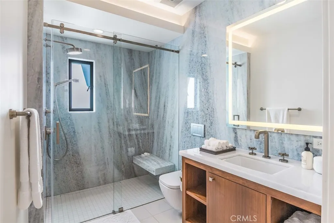
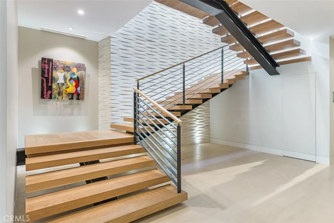
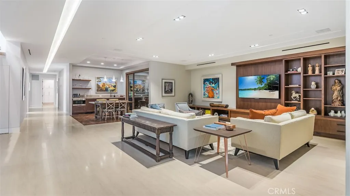
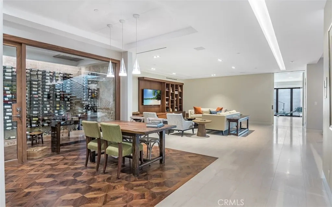
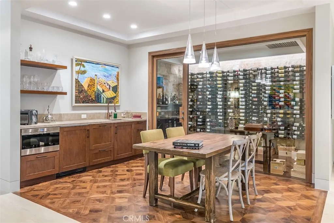
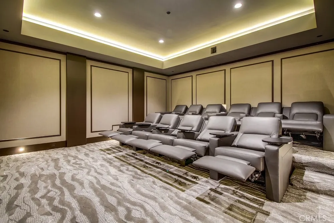
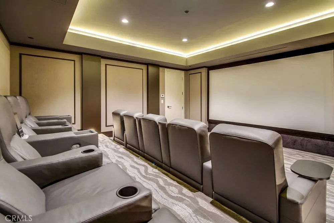
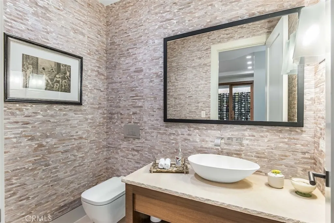
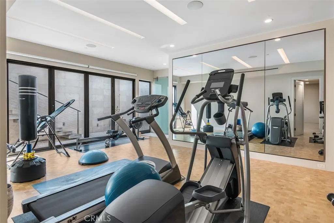
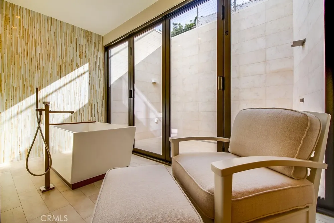
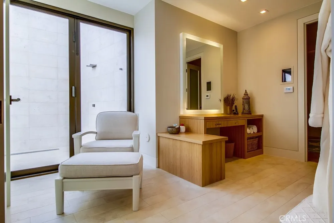
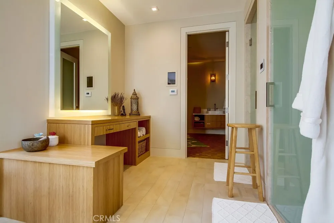
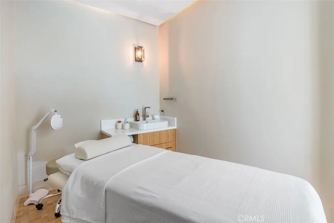
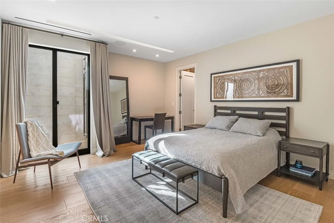
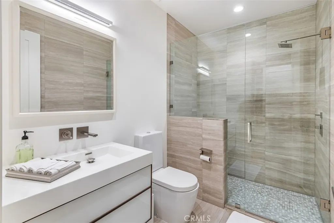
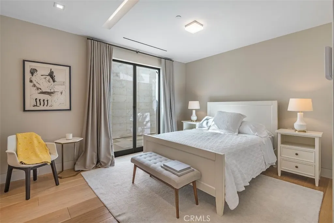
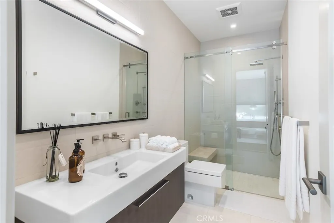
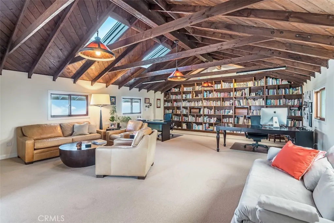
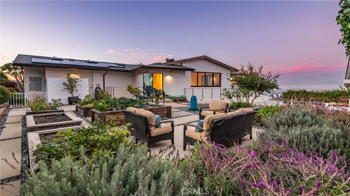
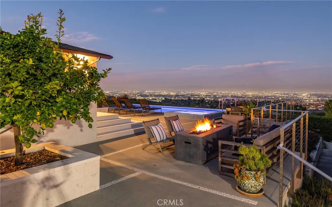
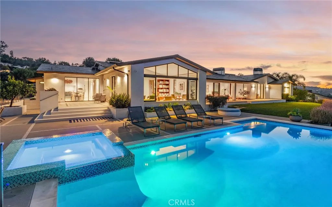
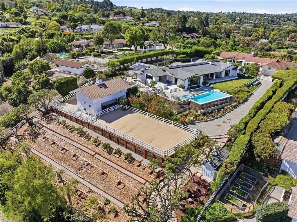
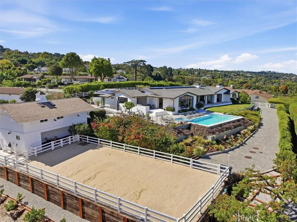
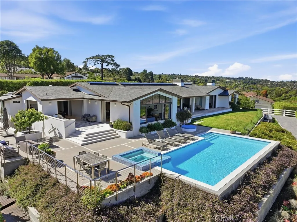
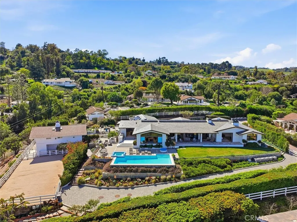
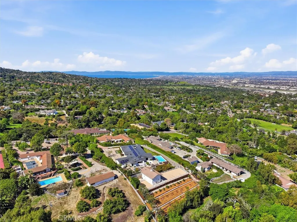
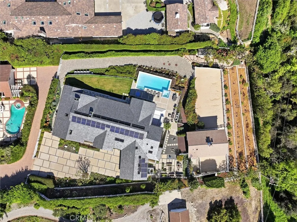
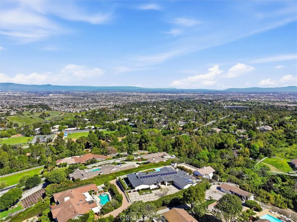
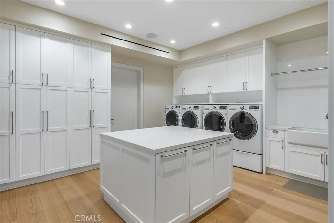
38 Saddleback in Rolling Hills is an architectural triumph, a 9,400-square-foot Contemporary Ranch nestled on a sprawling 54,732-square-foot lot. Designed by Criss Gunderson with inspiration from Cliff May, the estate’s positioning was guided by two Feng Shui masters to ensure a perfect harmony with its environment. This intentionality is matched by an uncompromising commitment to natural materials, featuring Italian Limestone floors, handmade oak and walnut doors with Rocky Mountain hardware, and the same Hope steel doors found at the Getty Museum. The home offers a dual-kitchen experience designed by Cooper Pacific of Beverly Hills: a sleek contemporary kitchen equipped with Gaggenau and Miele appliances and a "Entertainment Kitchen" featuring a handmade La Cornue stove, a Wood Stone pizza oven, and 150-year-old reclaimed barn beams. For the entertainer, the dining room is anchored by a Lindsey Adelman chandelier, while the lower level reveals a Cinema de Cuore theater with custom Fortress seating and a wine cellar constructed from recycled French castle stones and wine-barrel wood. The residence functions as a private sanctuary, offering five bedrooms and nine bathrooms outfitted with elite fixtures from Gessi, Graff, and Axor. The primary suite is a masterclass in luxury, boasting pure white marble walls and Calacata floors. Wellness is central to the design, with a comprehensive spa including an all-cedar dry sauna, steam room with rain shower, massage room, and a soaking tub that transitions to an outdoor shower. Modern convenience is integrated through a laundry chute, a dumbwaiter, and a dedicated library/office located in a separate barn to preserve the sanctity of family life. Outside, the property captures 270-degree panoramic views stretching from Malibu through Los Angeles all the way to Long Beach Harbor, creating an organic flow between the high-design interiors and the breathtaking landscape. This is a home built with conviction, prioritizing craftsmanship, history, and the simple joy of a life well-lived.
| Price History | |
|---|---|
| 3/3/2026 | Listed $19,800,000 |
General Features
| Living Area | 9463 |
|---|---|
| Sewer | Septic Tank |
| Heating | Radiant |
| Cooling | Central Air,Zoned |
| Appliances | Built-In Range,Barbecue,Dishwasher |
| HOA Fee | 39600 |
| Garage Spaces | 3 |
| Patio/Porch Features | Covered,Open,Patio |
| Pool Features | Heated,In Ground,Private |
| Security Features | Security System,Security Gate |
| Year Built | 2015 |
| View | Bay,City Lights,Coastline,Harbor,Hills,Mountain(s),Ocean,Panoramic,Water |
| Stories Count | 2 |
| Levels | Two |
| Property Subtype | Single Family Residence |
| Community Features | Hiking,Horse Trails |
| Accessibility | Accessible Elevator Installed |
| Assoc Fee Paid Per | Annually |
| County | Los Angeles |
| New Construction | false |
| Property Type | Residential |
| Association Amenities | Horse Trail(s),Paddle Tennis,Pickleball,Guard,Security,Tennis Court(s),Trail(s) |
| HOA | true |
| Attached Garage | true |
| Garage Y/N | true |
| Other Structures | Barn(s) |
| Full Baths | 1 |
| Special Listing Conditions | Standard |
| Status | Active |
| Directions | From Portuguese Bend turn onto Saddleback and follow until you see a driveway for 36 and 38 |
| City | Rolling Hills |
| Association Name | RHCA |
| Entry Location | Upstairs |
| Senior Community Y/N | false |
| High School District | Palos Verdes Peninsula Unified |
| Number Of Units Total | 1 |
| MLS Area | 166 - Rolling Hills |
| Lot Size Units | Square Feet |
| Lot Size Square Feet | 54732 |
| Listing Terms | Cash,Cash to New Loan |
| Spa Features | In Ground,Private |
| Property Attached Y/N | false |
| Land Lease Y/N | false |
| Property Condition | Turnkey |
| Additional Parcels Y/N | false |
| Lease Considered Y/N | false |
| Virtual Tour | https://youtu.be/Iix8bT4tAAk |
| Structure Type | House |
| Living Area Units | Square Feet |
| Standard Status | Active |
| Occupancy Type | Owner |
| Year Built Source | Assessor |
| Tax Lot | 2 |
| Virtual Tour | https://www.youtube.com/watch?v=diWzTl0f-wk |
| Property Sub Type Additional | Single Family Residence |
| PostalCity | PALOS VERDES PENINSULA |
Interior Features
| Interior Amenities | Beamed Ceilings,Breakfast Bar,Separate/Formal Dining Room,Dumbwaiter,Eat-in Kitchen,Elevator,Open Floorplan,Pantry,Recessed Lighting,Smart Home,Entrance Foyer,Main Level Primary,Primary Suite,Walk-In Pantry,Wine Cellar,Walk-In Closet(s) |
|---|---|
| Flooring | See Remarks,Stone,Wood |
| Fireplace Features | Living Room,Primary Bedroom |
| Total Stories | 2 |
| Common Walls | No Common Walls |
| Basement (Y/N) | true |
| Air Conditioning Y/N | true |
| Heating Y/N | true |
| Fireplace Y/N | true |
| Half Baths | 6 |
| 3/4 Baths | 4 |
| Laundry Features | Laundry Chute,Inside,Laundry Room |
| Total Bedrooms | 5 |
| Entry Level | 1 |
| Main Level Bedrooms | 3 |
| Main Level Bathrooms | 5 |
| Total Baths | 11 |
Exterior Features
| Parking Features | Direct Access,Driveway,Electric Gate,Garage |
|---|---|
| Lot Features | Back Yard,Horse Property,Lot Over 40000 Sqft,Landscaped |
| Water Source | Public |
| Total Parking | 3 |
| Lot Size Area | 54732 |
| Spa | true |
| Lot Size Acres | 1.2565 |
| Private Pool | true |
| Lot Size Source | Assessor |
| Horse Y/N | true |
| Horse Amenities | Riding Trail |
Amenities
- Foreclosure
- Views
- Short Sale
- New Construction
- Adult 55+
- Lease To Own
- No HOA Fees
- Furnished
- Primary On Main
- Air Conditioning
- Seller Finance
- Green
- Fixer Upper
- Horse
- Golf
- Fireplace
- Deck
- Garage
- Basement
- Pool
Property vs Single Family Average in 90274
Price
Year Built
 Based on information from California Regional Multiple Listing Service, Inc. as of September 10, 2026 3:19 AM UTC This information is for your personal, non-commercial use and may not be used for any purpose other than to identify prospective properties you may be interested in purchasing. Display of MLS data is usually deemed reliable but is NOT guaranteed accurate by the MLS. Buyers are responsible for verifying the accuracy of all information and should investigate the data themselves or retain appropriate professionals. Information from sources other than the Listing Agent may have been included in the MLS data. Unless otherwise specified in writing, Broker/Agent has not and will not verify any information obtained from other sources. The Broker/Agent providing the information contained herein may or may not have been the Listing and/or Selling Agent.
