
Views
Address
710 Balsam, Corona, CA
Price
$ 726,000
Property Attributes
- MLS#OC26183007
- TypeSingle Family
- Listing Status Active
- CountyRiverside
- CityCorona
- Area Corona
- NeighborhoodTract 2312
- Zip92882
- Style
- Year Built1962
- Price$ 726,000
- Bedrooms3
- Full Bathrooms1
- Half Bathrooms1
- Sqr Footage1066
- Lot Size0.23 Acres
Data Source:
California Regional MLS (CRMLS)
Property Description
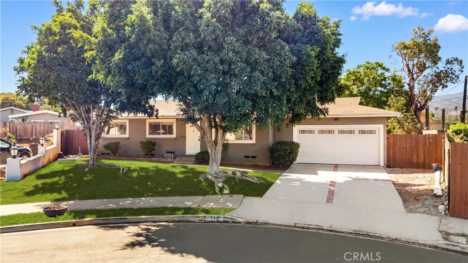
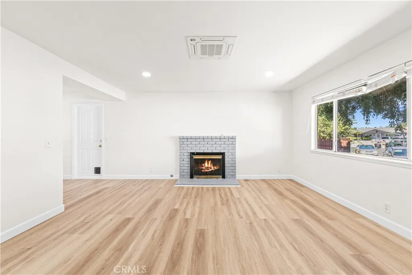
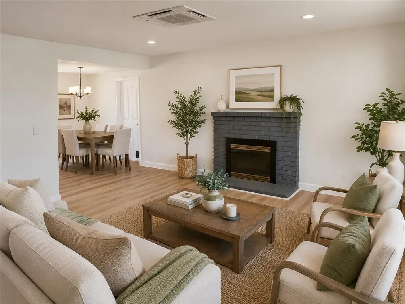
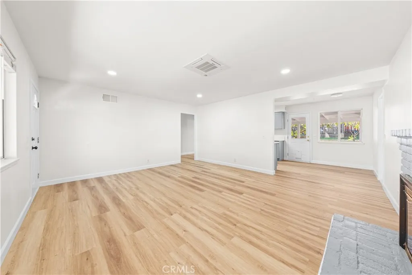
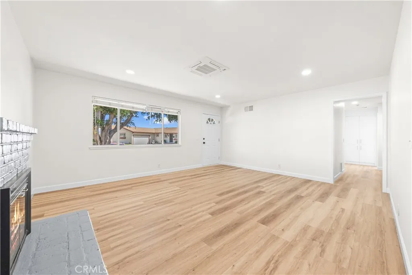
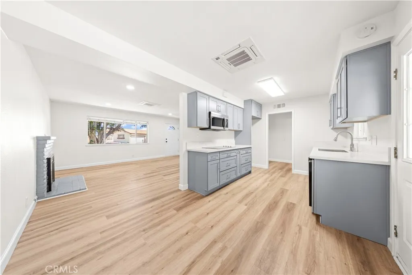
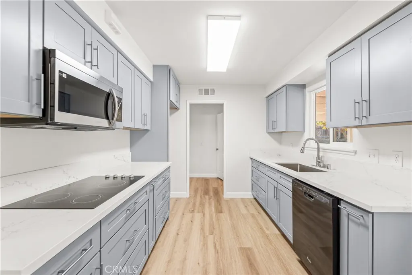
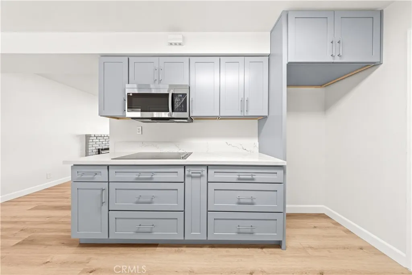
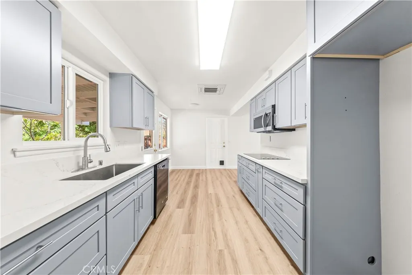
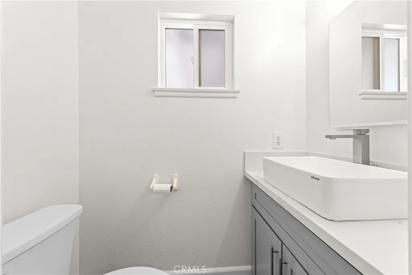
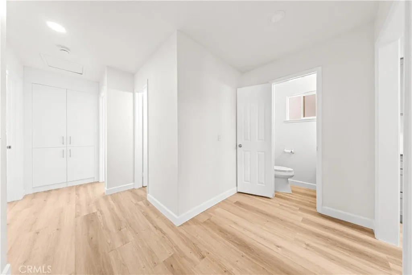
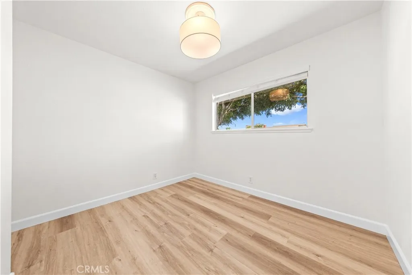
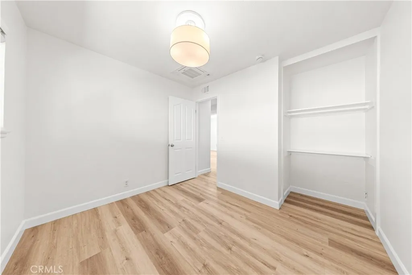
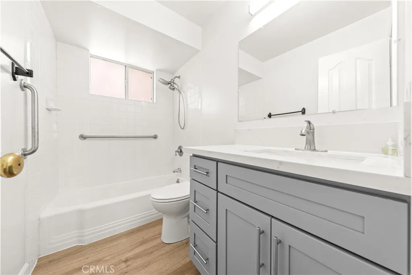
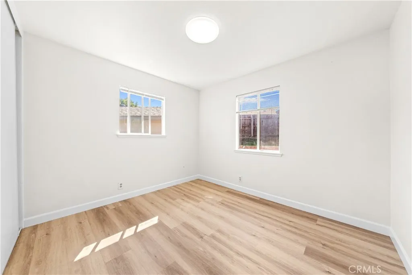
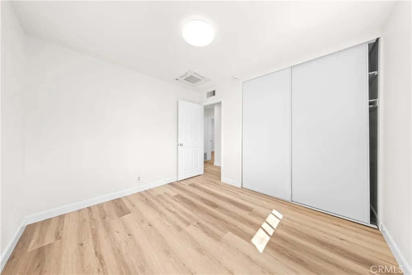
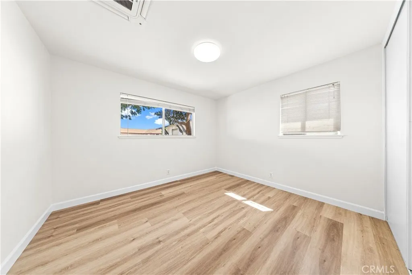
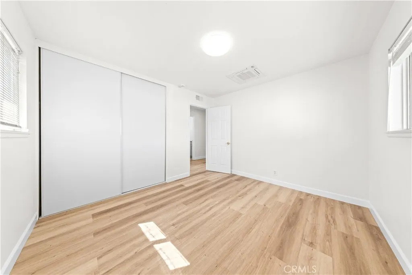
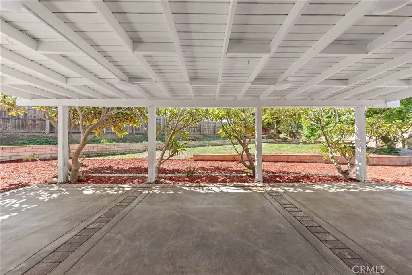
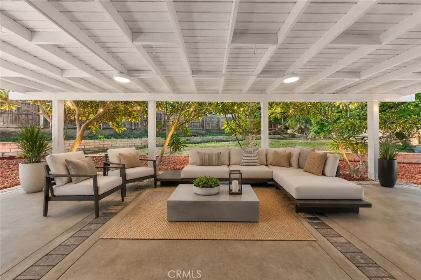
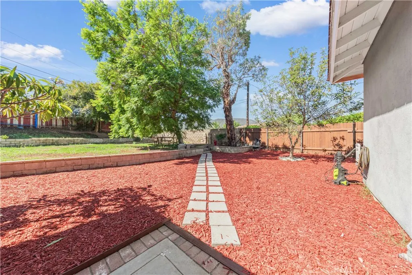
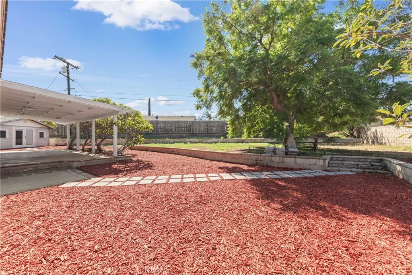
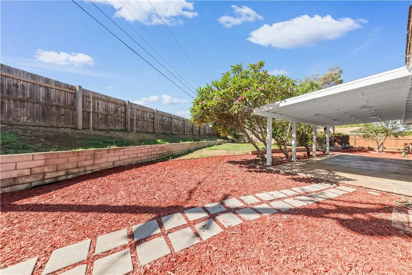
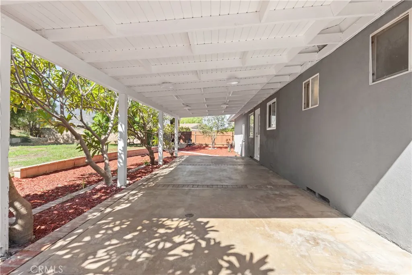
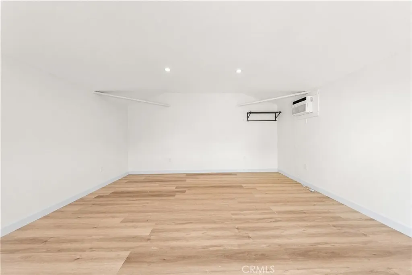
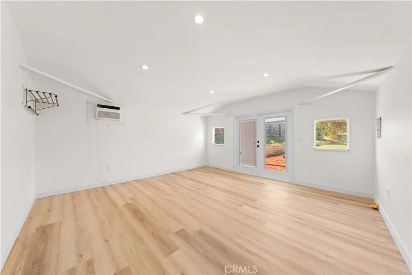
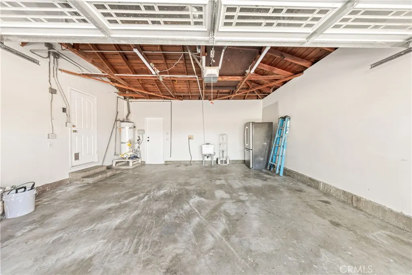
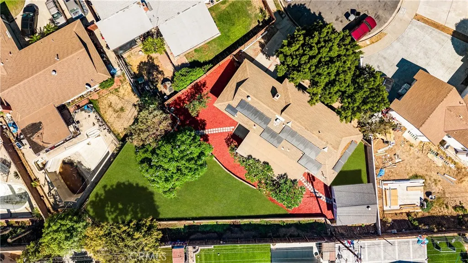
This newly remodeled solar paid-off home features 3 bedrooms, 1.5 bathrooms, a spacious 2-car garage, and a thoughtfully upgraded interior and An ADU(including electric and AC, no water, perfect for who work at home, as an office)in a huge backyard. NO HOA. The home has been refreshed throughout with new wood-look vinyl flooring, fresh interior and exterior paint, and new LED lighting. The brand-new shaker-style kitchen features elegant marble-pattern quartz countertops and includes a new cooktop, microwave hood, and dishwasher, creating a clean and contemporary space for everyday living and entertaining. Additional features include paid-off solar, dual-pane windows, new interior door and closet doors, copper plumbing throughout, forced-air heating, and a cozy fireplace. The refrigerator in the garage is included and provides convenient additional storage. The property features a well-worked conventional septic system and offers the convenience of a laundry area inside the spacious two-car garage. Possible RV parking. A 13' x 16' detached ADU/bonus structure with electricity and air conditioning offers flexible space that can be used as a home office, guest space, or potential fourth bedroom. Buyer to verify permits, square footage, and permitted use with the appropriate authorities. Enjoy California outdoor living in the 31' x 12' covered patio, surrounded by newly landscaped grounds, beautiful flowering trees, fruit trees, and a picnic-table area that can serve as a children's play space or gathering area. The generous backyard offers plenty of room to create your own garden, entertaining area, or private outdoor retreat. Ideally located with easy access to the 91, 71, 15, and 241 freeways, this home is close to everyday conveniences, including grocery stores, restaurants, shopping, and major retailers. Ralphs, In-N-Out, McDonald's, Del Taco, Costco, Walmart, Home Depot, Best Buy, TJ Maxx, and Ross are all within convenient driving distance. Located in a friendly community with no HOA and low property taxes, this home combines comfort, functionality, privacy, and convenience. With its large lot, mountain views, paid-off solar, extensive upgrades, and versatile bonus space, this is a wonderful opportunity to enjoy a relaxed California lifestyle with room to spread out and make it your own.
| Price History | |
|---|---|
| 8/21/2026 | Listed $726,000 |
General Features
| Living Area | 1066 |
|---|---|
| Sewer | Septic Tank |
| Heating | Electric |
| Cooling | Electric |
| Utilities | Electricity Available,Natural Gas Available,Sewer Available,Water Available |
| Appliances | Dishwasher,Electric Cooktop,Disposal,Microwave,Refrigerator |
| Garage Spaces | 2 |
| Patio/Porch Features | Patio |
| Pool Features | None |
| Year Built | 1962 |
| Electric | Standard |
| View | Mountain(s) |
| Stories Count | 1 |
| Levels | One |
| Property Subtype | Single Family Residence |
| Community Features | Sidewalks,Urban |
| County | Riverside |
| New Construction | false |
| Property Type | Residential |
| HOA | false |
| Attached Garage | true |
| Subdivision Name | Tract 2312 |
| Garage Y/N | true |
| Full Baths | 1 |
| Special Listing Conditions | Standard |
| Status | Active |
| Directions | exit 48 from freeway91 |
| City | Corona |
| Entry Location | 1st floor |
| Senior Community Y/N | false |
| High School District | Corona-Norco Unified |
| Number Of Units Total | 1 |
| MLS Area | 248 - Corona |
| Lot Size Units | Square Feet |
| Lot Size Square Feet | 10019 |
| Listing Terms | Cash,Cash to Existing Loan,Cash to New Loan,Conventional,Cal Vet Loan,1031 Exchange,FHA,VA Loan |
| Property Attached Y/N | true |
| Land Lease Y/N | false |
| Additional Parcels Y/N | false |
| Lease Considered Y/N | false |
| Structure Type | House |
| Living Area Units | Square Feet |
| Standard Status | Active |
| Occupancy Type | Vacant |
| Year Built Source | Public Records |
| Tax Lot | 11 |
| Property Sub Type Additional | Single Family Residence |
| PostalCity | CORONA |
Interior Features
| Interior Amenities | All Bedrooms Down,Bedroom on Main Level |
|---|---|
| Flooring | Vinyl |
| Fireplace Features | Living Room |
| Total Stories | 1 |
| Common Walls | 2+ Common Walls |
| Air Conditioning Y/N | true |
| Heating Y/N | true |
| Fireplace Y/N | true |
| Half Baths | 1 |
| Laundry Features | In Garage |
| Total Bedrooms | 3 |
| Entry Level | 1 |
| Main Level Bedrooms | 3 |
| Main Level Bathrooms | 2 |
| LivingAreaSource | Assessor |
| Total Baths | 2 |
Exterior Features
| Lot Features | Cul-De-Sac |
|---|---|
| Water Source | Public |
| Total Parking | 2 |
| Lot Size Area | 10019 |
| Lot Size Acres | 0.23 |
| Private Pool | false |
| Lot Size Source | Assessor |
Amenities
- Foreclosure
- Views
- Short Sale
- New Construction
- Adult 55+
- Lease To Own
- No HOA Fees
- Furnished
- Primary On Main
- Air Conditioning
- Seller Finance
- Green
- Fixer Upper
- Horse
- Golf
- Fireplace
- Deck
- Garage
- Basement
- Pool
Property vs Single Family Average in 92882
Price
Year Built
 Based on information from California Regional Multiple Listing Service, Inc. as of September 12, 2026 3:33 AM UTC This information is for your personal, non-commercial use and may not be used for any purpose other than to identify prospective properties you may be interested in purchasing. Display of MLS data is usually deemed reliable but is NOT guaranteed accurate by the MLS. Buyers are responsible for verifying the accuracy of all information and should investigate the data themselves or retain appropriate professionals. Information from sources other than the Listing Agent may have been included in the MLS data. Unless otherwise specified in writing, Broker/Agent has not and will not verify any information obtained from other sources. The Broker/Agent providing the information contained herein may or may not have been the Listing and/or Selling Agent.
