
Price Reduction
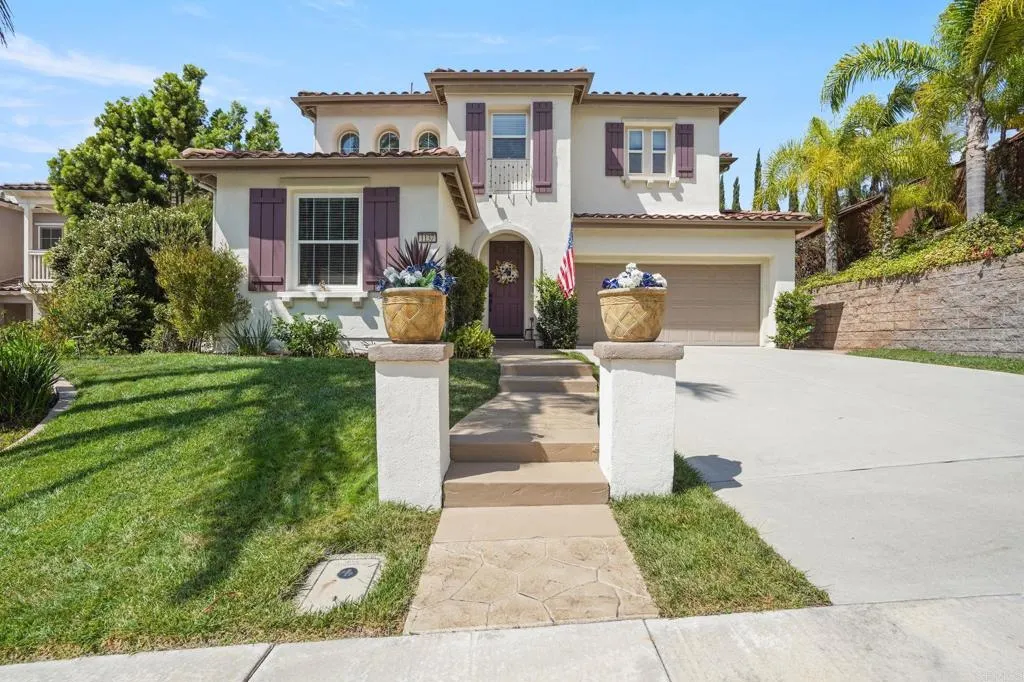
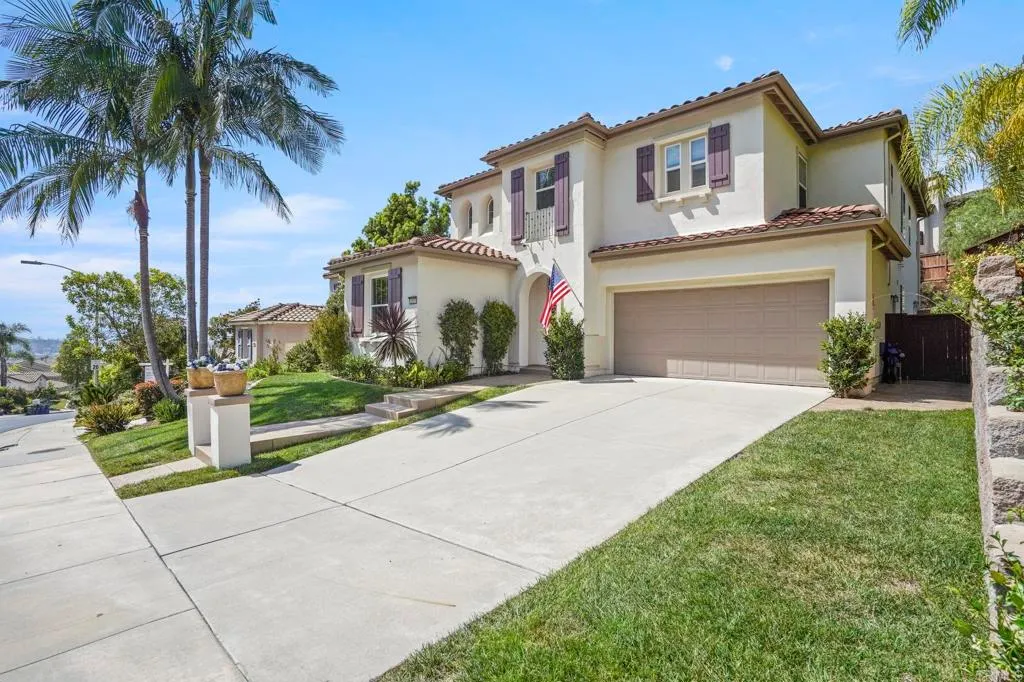
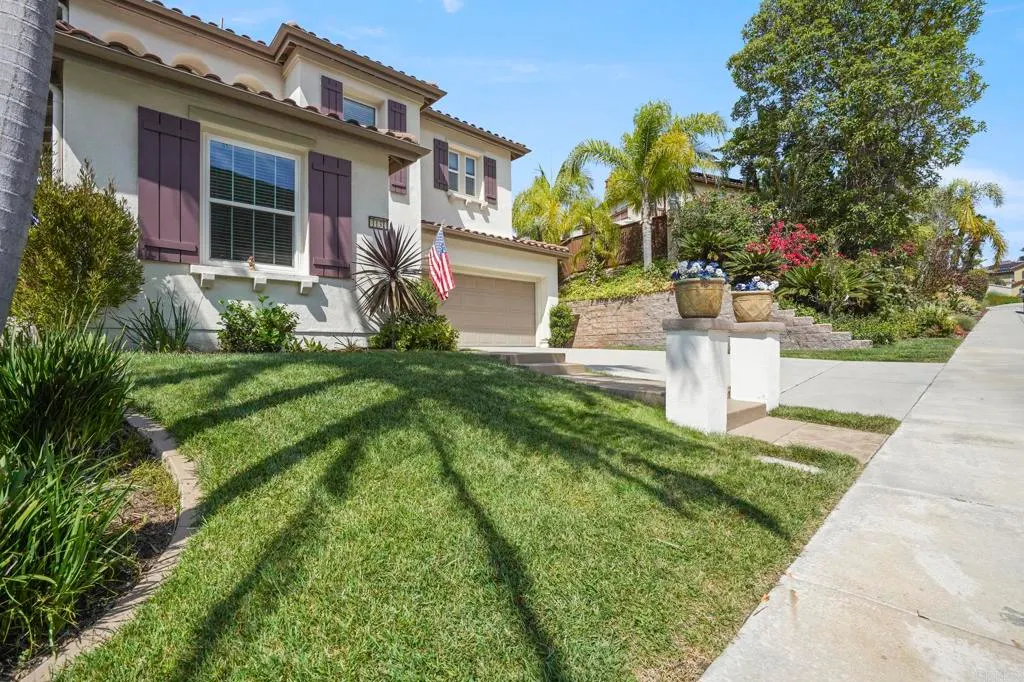
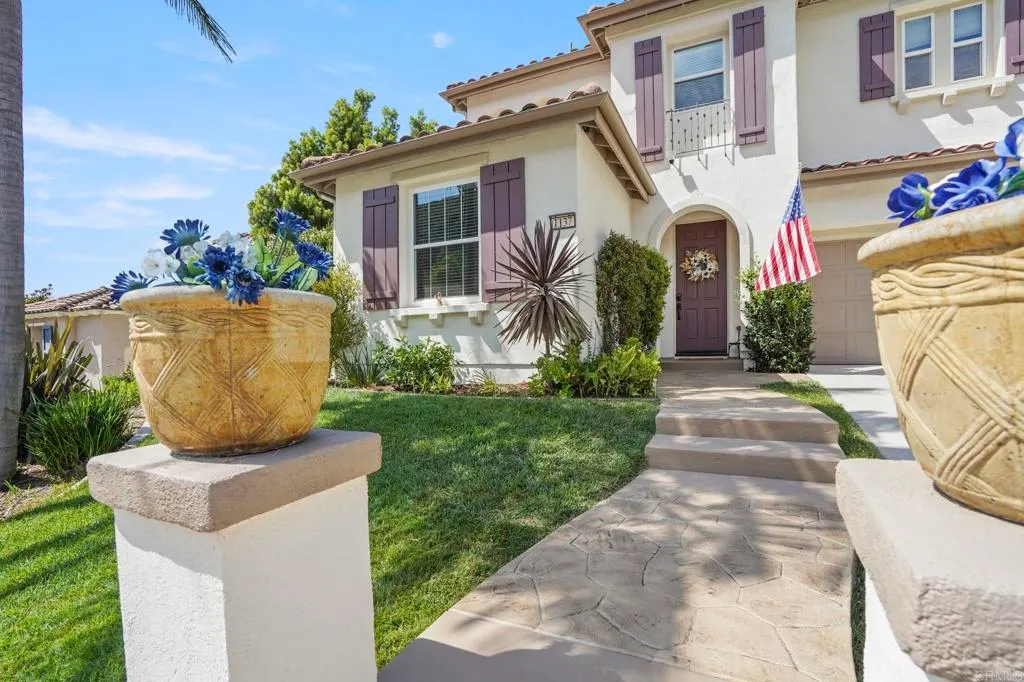


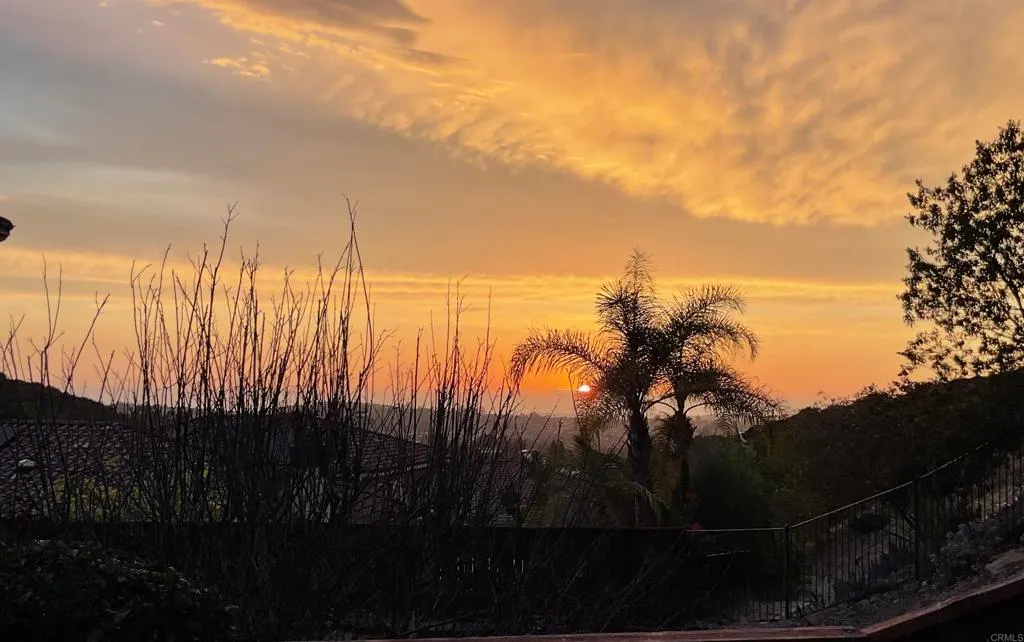
Address
1137 Via Vera Cruz, San Marcos, CA
Price
$ 1,465,000
Property Attributes
- MLS#NDP2607260
- TypeSingle Family
- Listing Status Active
- CountySan Diego
- CitySan Marcos
- Area San Marcos
- NeighborhoodStone Canyon
- Zip92078
- Style
- Year Built2003
- Price$ 1,465,000
- Bedrooms5
- Full Bathrooms3
- Half Bathrooms0
- Sqr Footage2963
- Lot Size0.173 Acres
Data Source:
California Regional MLS (CRMLS)
Property Description
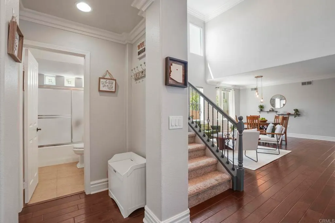
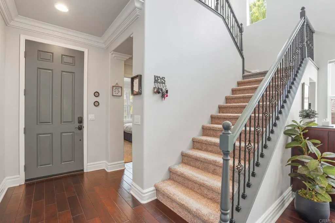
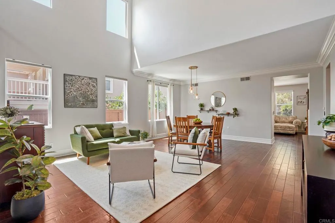
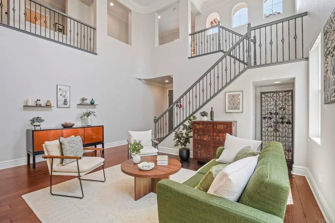
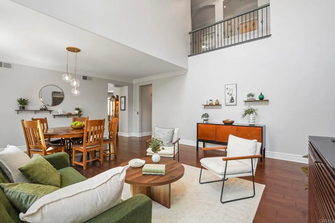
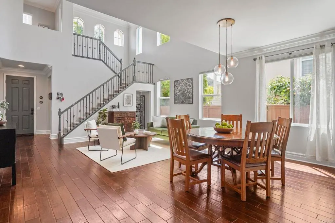
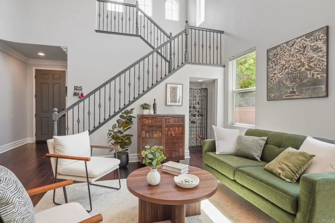
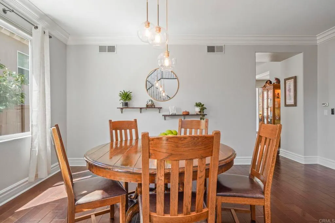
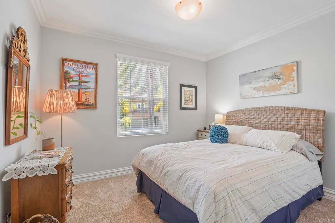
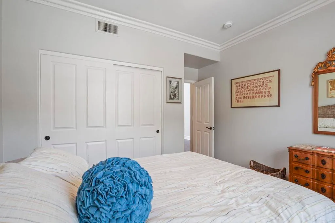
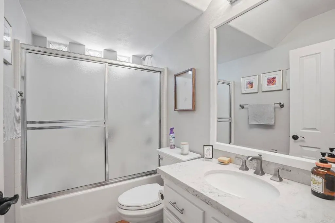
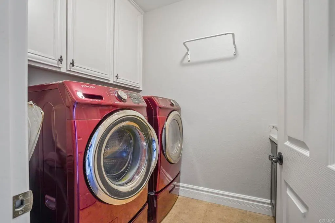
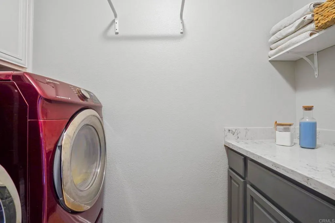
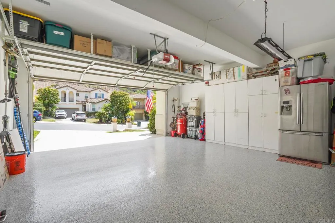
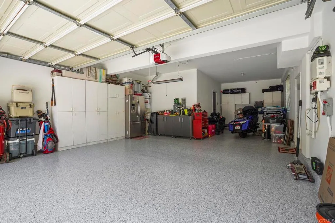
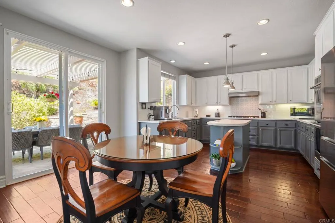
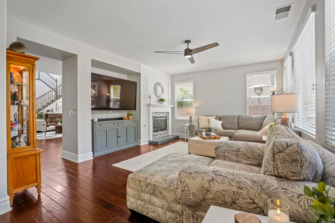
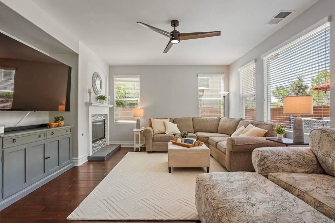
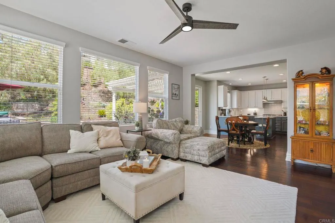
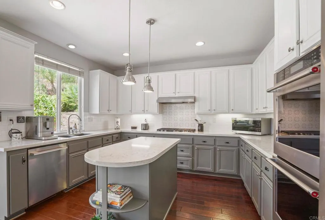
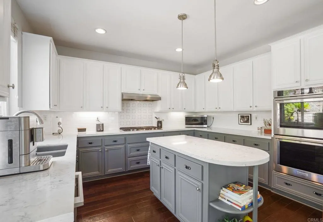
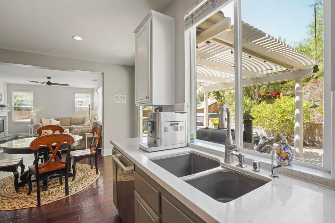
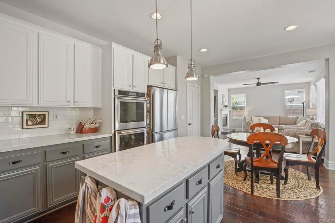
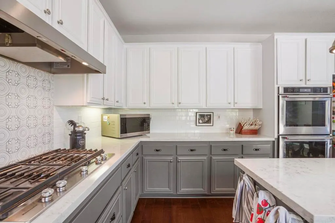
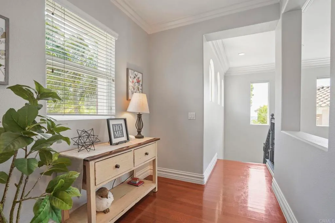
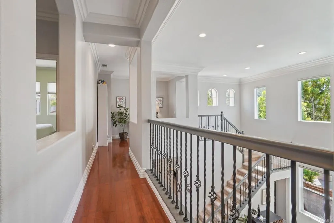
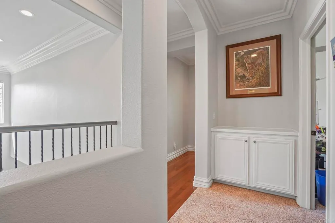
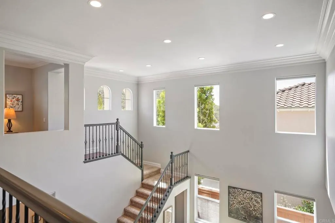
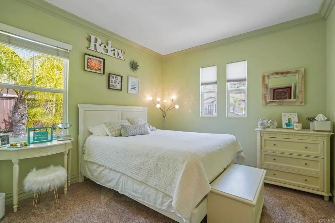
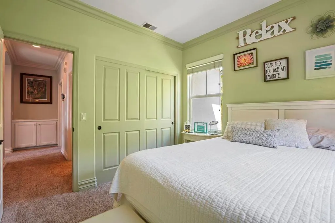
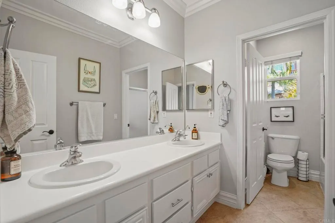
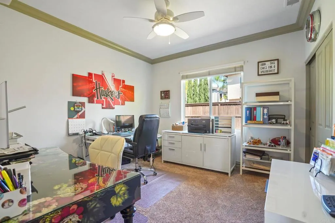
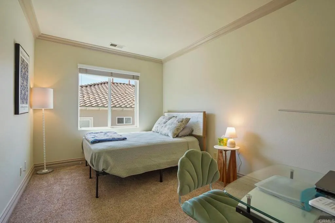
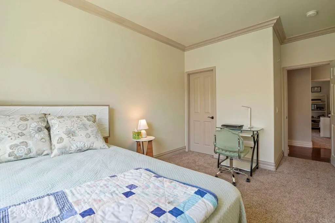
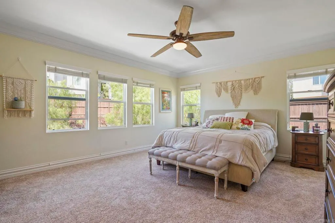
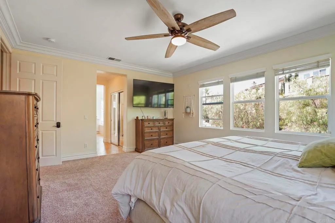
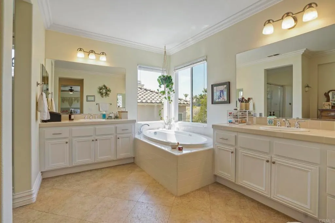
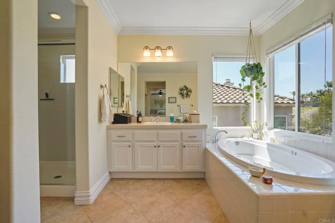
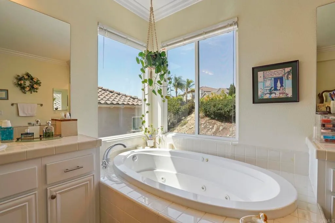
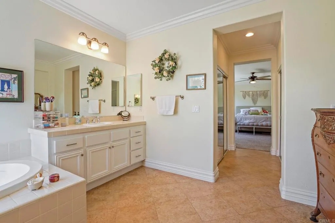
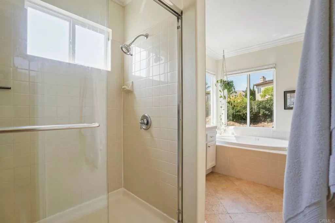
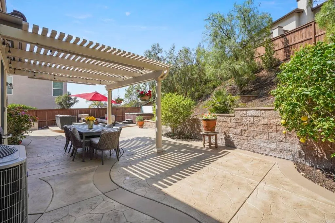
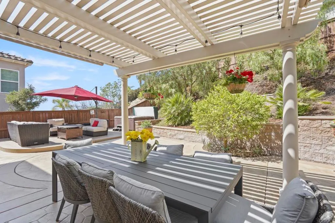
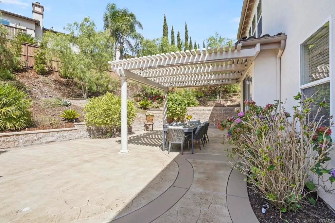
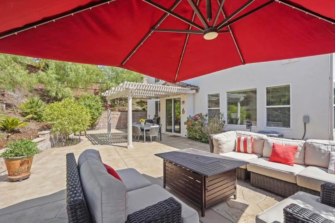
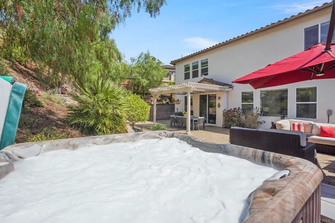
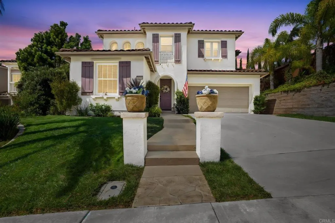
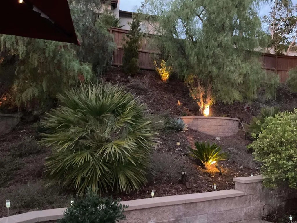
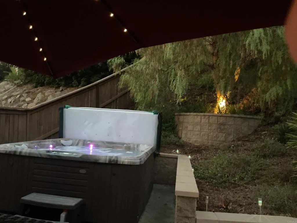
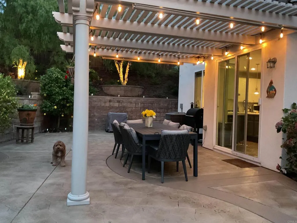
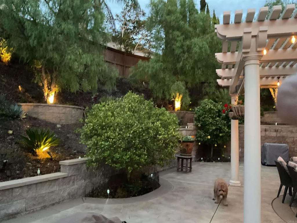
Beautifully updated 5-bedroom, 3-bath home in the highly desirable gated Stone Canyon community of San Marcos. This move-in-ready residence offers a spacious, open floor plan and an updated kitchen featuring quartz countertops, soft-close cabinetry, a remodeled pantry with custom shelving and pull-out baskets, and newer stainless steel appliances, including a refrigerator and dishwasher with transferable warranties. Upon entering this home into the light and bright living/dining area, you will immediately notice the beautiful crown moldings and baseboards as well as the updated full bath. The cozy family room showcases an updated fireplace and mantel and modern ceiling fan. The entire home has refreshed interior paint creating a warm, contemporary feel throughout. Enjoy Southern California indoor-outdoor living with a landscaped rear yard, numerous fruit trees, coated patio, pergola, six-person spa, peek-a-boo ocean view, and beautiful sunset views. Additional upgrades include owned solar installed by Baker Electric, dual central A/C systems, two Wi-Fi Nest thermostats, a Wi-Fi-enabled garage door opener, and a recently painted, epoxy-coated 2.5-car garage offering abundant storage and workspace. Ideally located on a quiet street within the sought-after Stone Canyon community, this home is just minutes from schools, parks, shopping, dining, and convenient freeway access. This meticulously maintained home offers an exceptional opportunity to own a beautifully upgraded property in San Marcos. Information deemed reliable but not guaranteed. Buyer and Buyer's Agent are advised to independently verify all information, including square footage, lot size, permits, room dimensions, HOA information, assessments, schools, and all other information affecting the purchase prior to close of escrow.
| Price History | |
|---|---|
| 8/2/2026 | Listed $1,599,000 |
| 8/2/2026 | 7$1,495,000 |
| 9/8/2026 | 2$1,465,000 |
General Features
| Living Area | 2963 |
|---|---|
| Sewer | Public Sewer |
| Heating | Central |
| Cooling | Central Air,Dual,Gas |
| Utilities | Water Not Available |
| Zoning | R-1:Single |
| HOA Fee | 178 |
| Garage Spaces | 2 |
| Pool Features | None |
| Year Built | 2003 |
| View | Peek-A-Boo |
| Stories Count | 2 |
| Levels | Two |
| Property Subtype | Single Family Residence |
| Community Features | Curbs,Street Lights,Sidewalks |
| Assoc Fee Paid Per | Monthly |
| County | San Diego |
| Property Type | Residential |
| Association Amenities | Other |
| HOA | true |
| Attached Garage | true |
| Subdivision Name | Stone Canyon |
| Garage Y/N | true |
| Full Baths | 3 |
| Special Listing Conditions | Standard |
| Status | Active |
| Directions | San Marcos Blvd to Via Vera Cruz. Enter Stone Canyon community. Follow Via Vera Cruz to 1137. Home is on the left. |
| City | San Marcos |
| Association Name | Stone Canyon HOA |
| Entry Location | Ground level |
| Senior Community Y/N | false |
| High School District | San Marcos Unified |
| MLS Area | 92078 - San Marcos |
| Lot Size Units | Square Feet |
| Lot Size Square Feet | 7538 |
| Listing Terms | Cash,Conventional,FHA,VA Loan |
| Property Attached Y/N | false |
| Land Lease Y/N | false |
| Additional Parcels Y/N | false |
| Lease Considered Y/N | false |
| Virtual Tour | https://www.propertypanorama.com/instaview/crmls/NDP2607260 |
| Standard Status | Active |
| Occupancy Type | Owner |
| Year Built Source | Assessor |
| Property Sub Type Additional | Single Family Residence |
| Expected Active Date | 2026-08-08 |
| PostalCity | SAN MARCOS |
Interior Features
| Interior Amenities | Walk-In Pantry,Walk-In Closet(s) |
|---|---|
| Fireplace Features | Family Room,Gas |
| Total Stories | 2 |
| Common Walls | No Common Walls |
| Air Conditioning Y/N | true |
| Heating Y/N | true |
| Fireplace Y/N | true |
| Laundry Features | Washer Hookup,Gas Dryer Hookup |
| Total Bedrooms | 5 |
| Entry Level | 1 |
| Main Level Bedrooms | 1 |
| Main Level Bathrooms | 1 |
| LivingAreaSource | Assessor |
| Total Baths | 3 |
Exterior Features
| Lot Features | Drip Irrigation/Bubblers,Sprinklers In Rear,Sprinklers In Front,Lawn,Sprinkler System |
|---|---|
| Water Source | None |
| Total Parking | 2 |
| Lot Size Area | 7538 |
| Spa | false |
| Lot Size Acres | 0.173 |
| Private Pool | false |
| Lot Size Source | Assessor |
Amenities
- Foreclosure
- Views
- Short Sale
- New Construction
- Adult 55+
- Lease To Own
- No HOA Fees
- Furnished
- Primary On Main
- Air Conditioning
- Seller Finance
- Green
- Fixer Upper
- Horse
- Golf
- Fireplace
- Deck
- Garage
- Basement
- Pool
Property vs Single Family Average in 92078
Price
Year Built
 Based on information from California Regional Multiple Listing Service, Inc. as of September 12, 2026 3:33 AM UTC This information is for your personal, non-commercial use and may not be used for any purpose other than to identify prospective properties you may be interested in purchasing. Display of MLS data is usually deemed reliable but is NOT guaranteed accurate by the MLS. Buyers are responsible for verifying the accuracy of all information and should investigate the data themselves or retain appropriate professionals. Information from sources other than the Listing Agent may have been included in the MLS data. Unless otherwise specified in writing, Broker/Agent has not and will not verify any information obtained from other sources. The Broker/Agent providing the information contained herein may or may not have been the Listing and/or Selling Agent.
