
Open House Sat, Sep 12th 12:00 PM - 03:00 PM - Views
Address
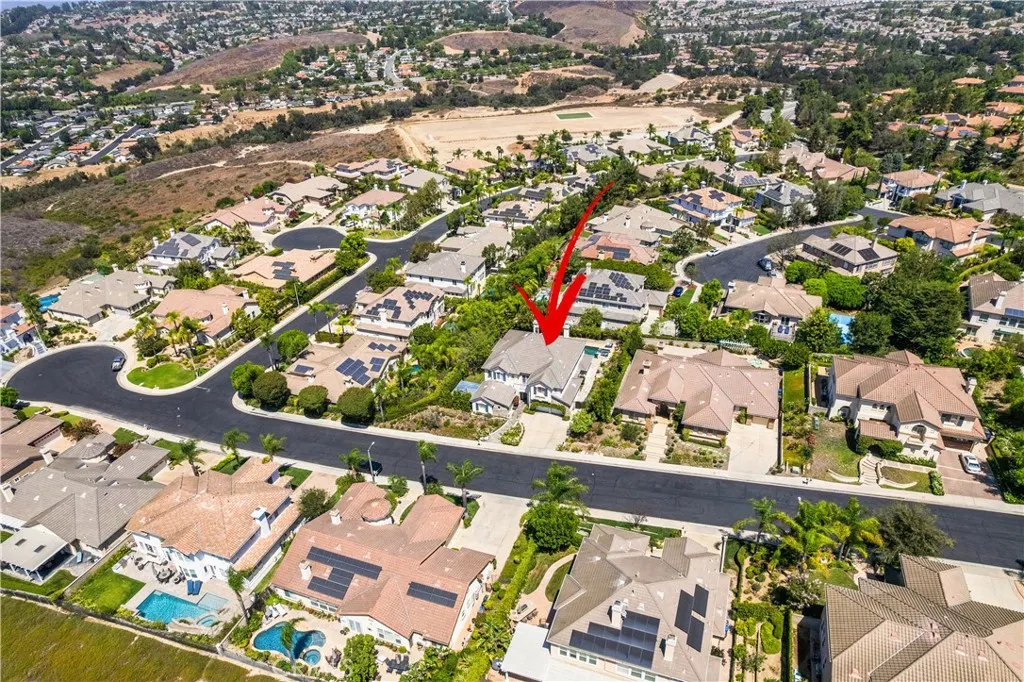
2505 Featherwood Street, Westlake Village, CA
Price
$ 2,795,000
Property Attributes
- MLS#CV26190208
- TypeSingle Family
- Listing Status Active
- CountyVentura
- CityWestlake Village
- Area Westlake Village
- NeighborhoodEstates at North Pointe (618)
- Zip91362
- Style
- Year Built2000
- Price$ 2,795,000
- Bedrooms5
- Full Bathrooms4
- Half Bathrooms1
- Sqr Footage4690
- Lot Size0.29 Acres
Data Source:
California Regional MLS (CRMLS)
Property Description
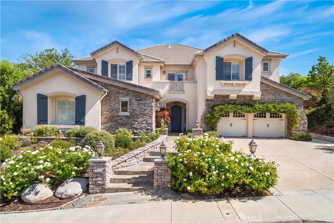
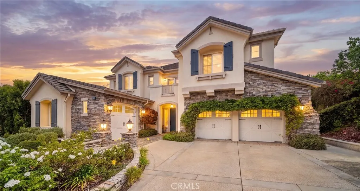
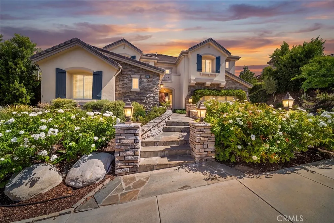
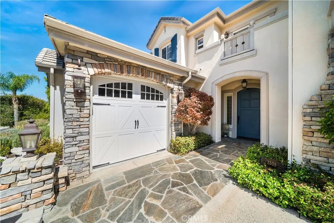
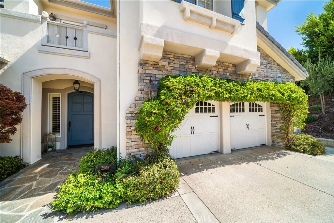
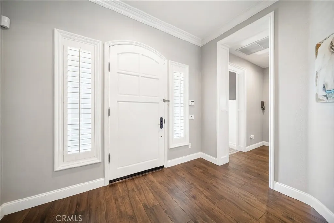
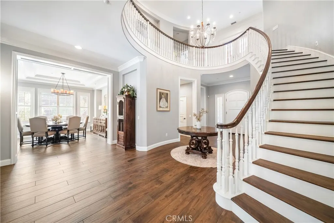
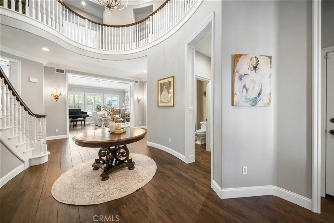
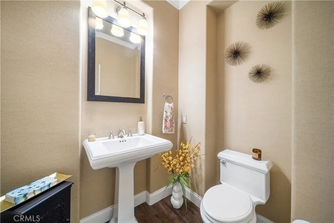
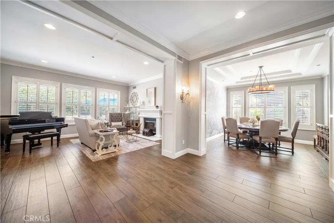
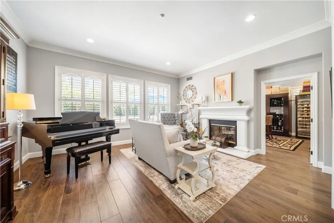
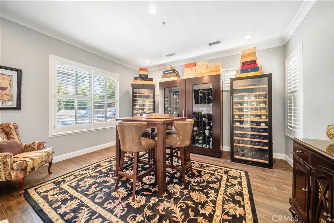
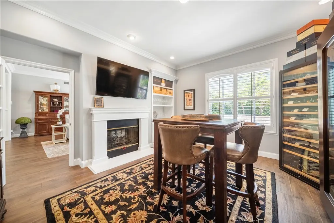
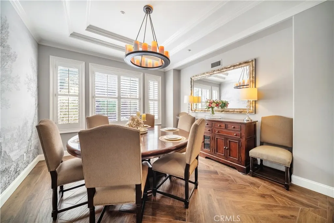
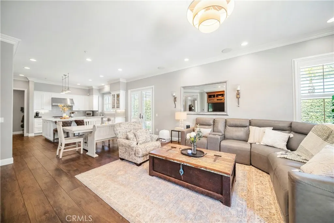
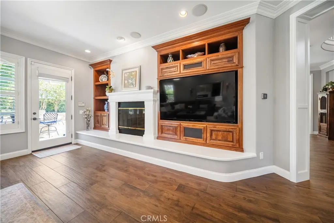
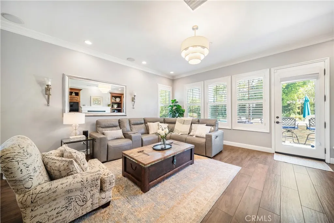
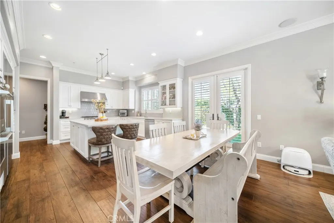
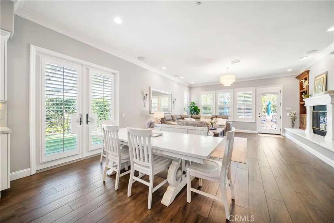
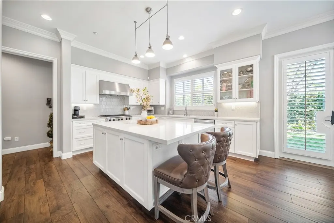
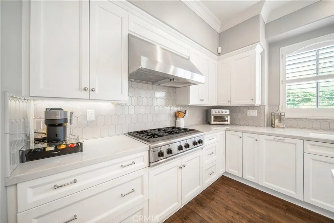
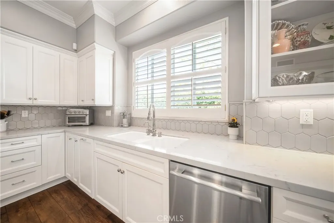
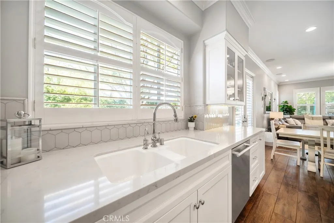
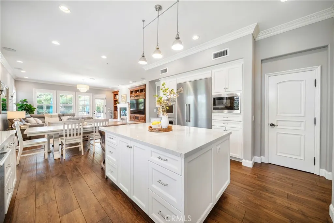
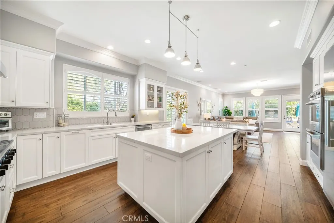
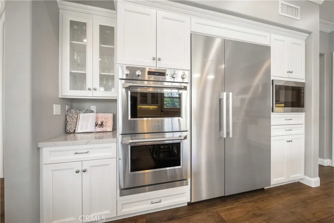
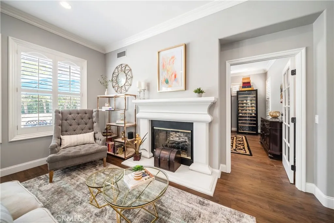
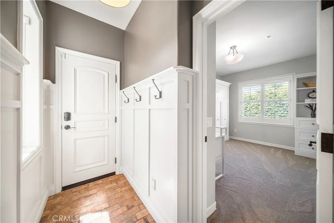
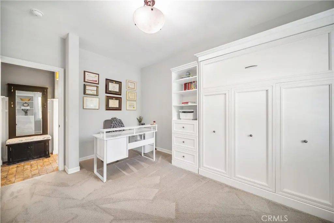
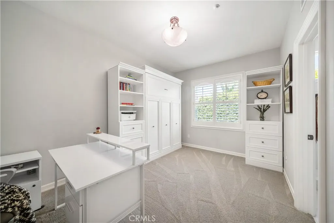
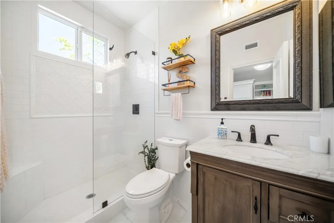
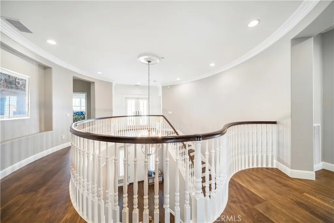
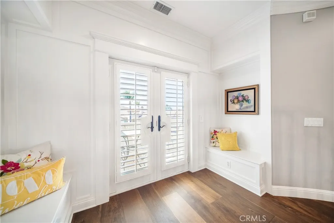
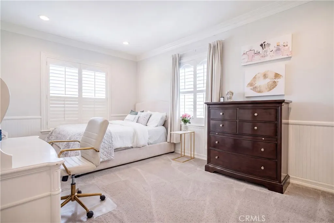
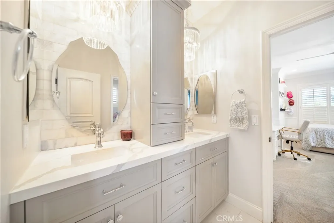
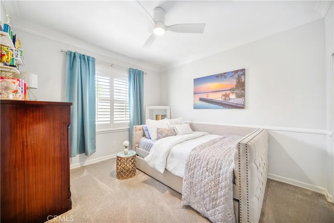
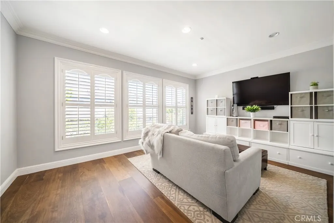
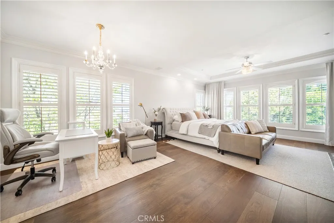
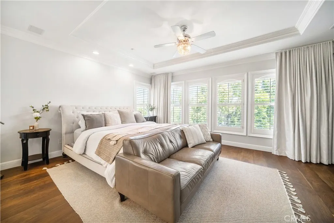
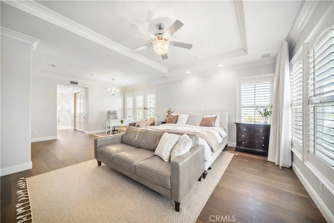
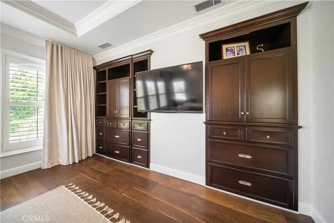
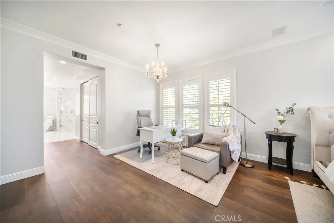
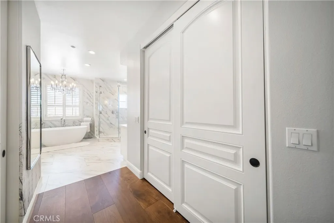
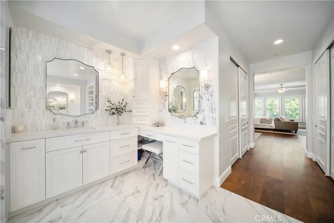
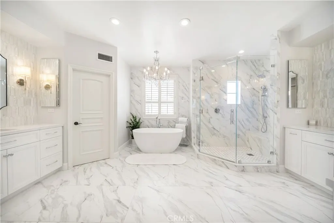
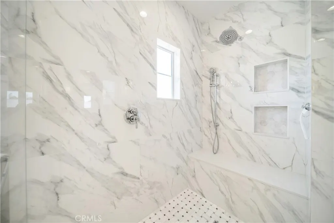
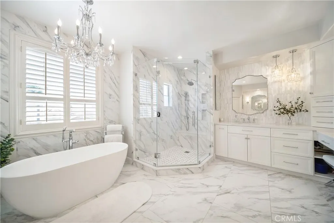
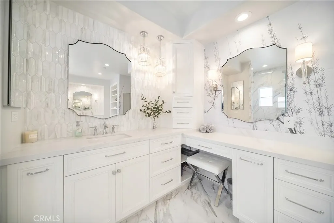
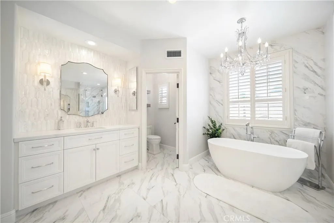
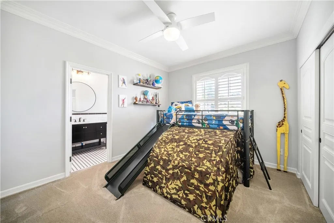
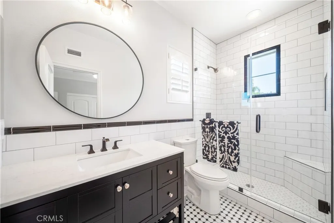
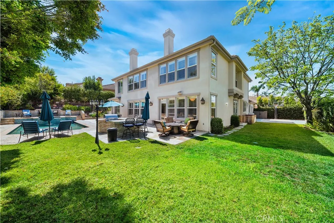
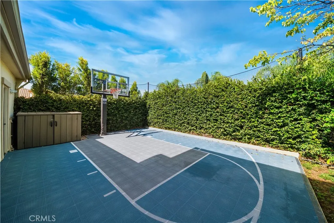
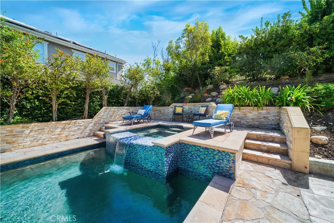
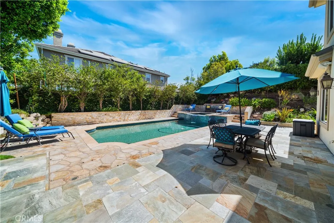
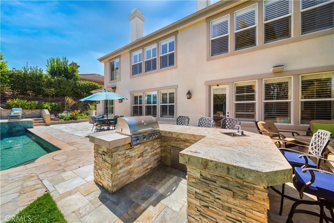
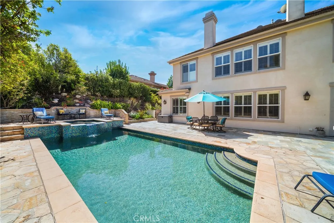
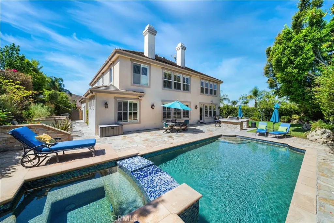
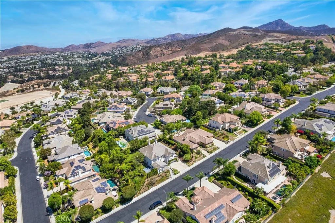
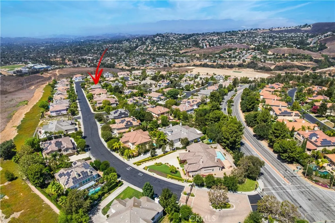
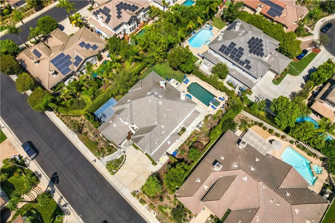
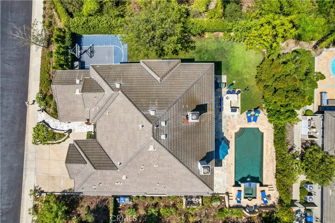
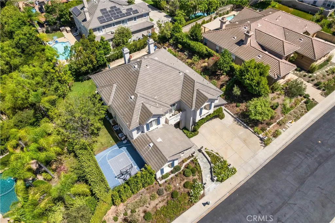
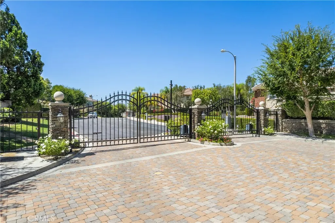
Welcome to this beautifully upgraded 5bd, 4.5ba home in the North Pointe community. From the moment you enter, this residence makes a statement. A dramatic two-story foyer welcomes you with a sweeping curved staircase, rich hardwood flooring, elegant lighting, and beautiful architectural details. Vaulted ceilings and natural light create an open, airy feel throughout the home, complemented by thoughtful design and quality finishes. The main level features Italian tile flooring and a well-designed floor plan with formal living and dining rooms, a spacious family room, and an upgraded kitchen with custom cabinetry and high-end appliances. A main-level bedroom with its own private bathroom offers an ideal retreat for guests or multigenerational living. The downstairs den is currently used as a wine room but could easily serve as an office, study, or additional living space. Upstairs, hardwood flooring continues throughout the living areas. The spacious primary suite features a newly upgraded bathroom with custom cabinetry and high-end finishes, two walk-in closets, custom blackout curtains, and more. Additional bedrooms include a private en-suite bedroom and two bedrooms connected by a Jack-and-Jill bathroom, along with a versatile loft. Step outside to a private, resort-style backyard featuring a sparkling pool and jacuzzi, built-in BBQ island, and sports court. Both the front and backyard feature newly replanted, drought-tolerant landscaping with drip irrigation, complemented by established citrus trees. Located in the desirable gated North Pointe community, near North Ranch Country Club and Sapwi Trails Community Park and Recreation. Schedule a showing today!
| Price History | |
|---|---|
| 9/3/2026 | Listed $2,795,000 |
General Features
| Living Area | 4690 |
|---|---|
| Sewer | Public Sewer |
| Heating | Central |
| Cooling | Central Air |
| Utilities | Cable Connected,Electricity Connected,Natural Gas Connected,Sewer Connected,Water Connected |
| Possession | Negotiable |
| Roof | Tile |
| Appliances | Dishwasher,Gas Oven,Gas Range,Microwave,Refrigerator,Range Hood,Dryer,Washer |
| HOA Fee | 170 |
| Garage Spaces | 3 |
| Patio/Porch Features | Concrete,Stone |
| Architectural Style | Modern |
| Pool Features | In Ground,Pebble,Private,Tile |
| Security Features | Prewired,Fire Sprinkler System,Gated Community |
| Construction Materials | Stone,Stucco |
| Year Built | 2000 |
| Electric | 220 Volts in Garage,220 Volts in Laundry |
| View | Canyon,None |
| Stories Count | 2 |
| Levels | Two |
| Property Subtype | Single Family Residence |
| Community Features | Biking,Hiking,Park,Sidewalks,Gated |
| Assoc Fee Paid Per | Monthly |
| County | Ventura |
| New Construction | false |
| Property Type | Residential |
| Association Amenities | Call for Rules,Controlled Access,Management |
| HOA | true |
| Attached Garage | true |
| Subdivision Name | Estates at North Pointe (618) |
| Garage Y/N | true |
| Full Baths | 4 |
| Special Listing Conditions | Standard |
| Status | Active |
| Directions | Westlake Boulevard, left on Featherwood. |
| City | Westlake Village |
| Association Name | North Pointe Association |
| Entry Location | Street |
| Senior Community Y/N | false |
| High School District | Conejo Valley Unified |
| Number Of Units Total | 1 |
| MLS Area | WV - Westlake Village |
| Lot Size Units | Square Feet |
| Lot Size Square Feet | 12632 |
| Listing Terms | Cash,Cash to New Loan,Conventional |
| Spa Features | Heated,Private |
| Property Attached Y/N | false |
| Land Lease Y/N | false |
| Current Financing | Assumable,VA |
| Property Condition | Updated/Remodeled,Turnkey |
| Additional Parcels Y/N | false |
| Lease Considered Y/N | false |
| Virtual Tour | https://drive.google.com/file/d/1ShmMICN5QT42k-Xo-6bPcHkHTU1eaegM/view?usp=sharing |
| Structure Type | House |
| Living Area Units | Square Feet |
| Standard Status | Active |
| Occupancy Type | Owner |
| Year Built Source | Assessor |
| Tax Lot | 121 |
| Virtual Tour | https://drive.google.com/file/d/1ShmMICN5QT42k-Xo-6bPcHkHTU1eaegM/view?usp=sharing |
| Property Sub Type Additional | Single Family Residence |
| Expected Active Date | 2026-09-07 |
| PostalCity | THOUSAND OAKS |
Interior Features
| Interior Amenities | Built-in Features,Balcony,Crown Molding,Cathedral Ceiling(s),Central Vacuum,High Ceilings,Open Floorplan,Pantry,Quartz Counters,Recessed Lighting,Two Story Ceilings,Wired for Sound,Bedroom on Main Level,Entrance Foyer,Jack and Jill Bath,Loft,Primary Suite,Walk-In Closet(s) |
|---|---|
| Flooring | Tile,Wood |
| Fireplace Features | Den,Family Room,Gas,Living Room,See Through |
| Total Stories | 2 |
| Common Walls | No Common Walls |
| Air Conditioning Y/N | true |
| Heating Y/N | true |
| Window Features | Custom Covering(s),Double Pane Windows,Plantation Shutters |
| Fireplace Y/N | true |
| Half Baths | 1 |
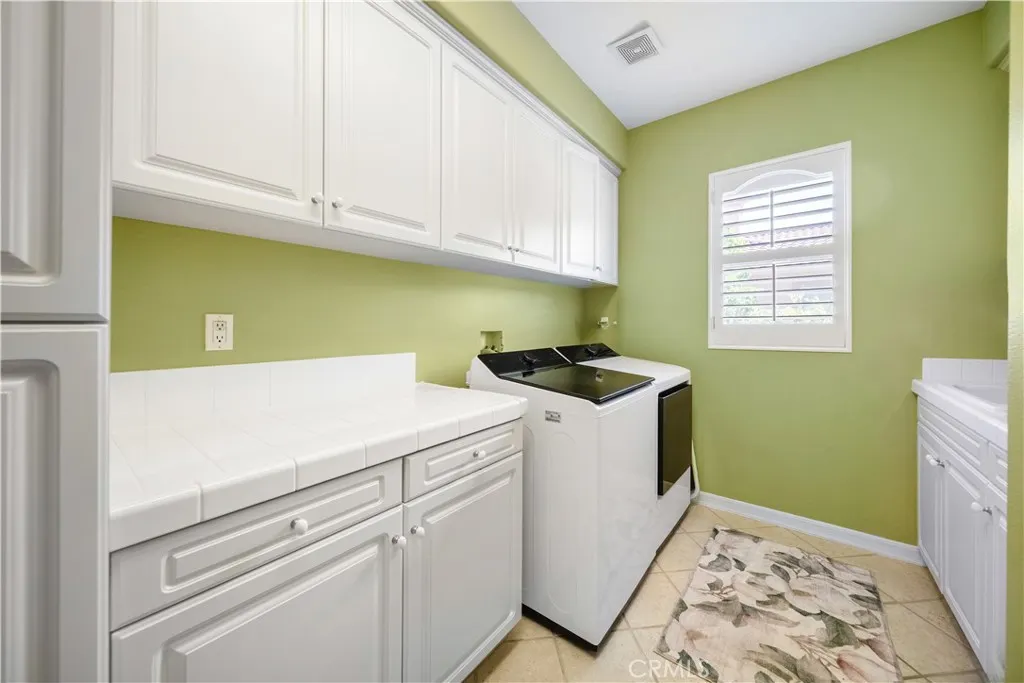
| Laundry Features | Laundry Room,Upper Level |
| Total Bedrooms | 5 |
| Entry Level | 1 |
| Main Level Bedrooms | 1 |
| Main Level Bathrooms | 2 |
| LivingAreaSource | Assessor |
| Total Baths | 5 |
Exterior Features
| Exterior Amenities | Barbecue,Sport Court |
|---|---|
| Fencing | Block,Wrought Iron |
| Parking Features | Driveway,Garage Faces Front |
| Lot Features | Back Yard,Drip Irrigation/Bubblers,Lawn,Sprinkler System,Yard |
| Water Source | Public |
| Total Parking | 3 |
| Inclusions | Washer, Dryer, Refrigerator, Murphy bed (downstairs bedroom) |
| Lot Size Area | 12632 |
| Spa | true |
| Lot Dimensions | 12673 |
| Lot Size Acres | 0.29 |
| Road Surface Type | Paved |
| Private Pool | true |
| Lot Size Source | Assessor |
| Road Frontage Type | City Street |
| LotDimensionsSource | Assessor |
Amenities
- Foreclosure
- Views
- Short Sale
- New Construction
- Adult 55+
- Lease To Own
- No HOA Fees
- Furnished
- Primary On Main
- Air Conditioning
- Seller Finance
- Green
- Fixer Upper
- Horse
- Golf
- Fireplace
- Deck
- Garage
- Basement
- Pool
Property vs Single Family Average in 91362
Price
Year Built
 Based on information from California Regional Multiple Listing Service, Inc. as of September 12, 2026 3:33 AM UTC This information is for your personal, non-commercial use and may not be used for any purpose other than to identify prospective properties you may be interested in purchasing. Display of MLS data is usually deemed reliable but is NOT guaranteed accurate by the MLS. Buyers are responsible for verifying the accuracy of all information and should investigate the data themselves or retain appropriate professionals. Information from sources other than the Listing Agent may have been included in the MLS data. Unless otherwise specified in writing, Broker/Agent has not and will not verify any information obtained from other sources. The Broker/Agent providing the information contained herein may or may not have been the Listing and/or Selling Agent.
